Gorgeous, one of a kind, custom home on one acre on a dead end street in a quiet neighborhood. This beautiful and spacious home offers loads of natural light, High ceilings, tons of built-ins, and a backyard oasis complete with in-ground pool and pergola. Large enough to spread out at 2700 sq ft. ( includes finished two-car garage), plenty of room for parking, and lots of room to run on one full acre. Listed as a 3 bedroom/2.5 bath, there is the option for a fourth bedroom/nursery or an office. The two-car garage has been temporarily enclosed for use as a bedroom with HVAC ducted in. Master suite includes a large bedroom, huge walk-in his and hers closet, an adjacent sunroom/office/nursery with access to the pool, and the most unique bathroom in the area. Master bathroom has an oversized walk-in shower, his and hers vanity, and jetted jacuzzi tub. Kitchen has many custom features, including sliding shelves in all cabinets. Butlers pantry/crafting area adjacent to the kitchen with tons of storage. Laundry room is separate and has its own counter and sink. Half bathroom is adjacent to the laundry room and has outside access to the pool. Updates: pool liner/pump new 2021,
Closed
$265,000
1131 Crescent Dr, Mena, AR 71953
3beds
2,480sqft
Single Family Residence
Built in 1991
1 Acres Lot
$311,600 Zestimate®
$107/sqft
$2,332 Estimated rent
Home value
$311,600
$293,000 - $333,000
$2,332/mo
Zestimate® history
Owner options
List your home for rent
$2,332/mo
Rent Zestimate®
Find your next renter with Zillow Rental Manager. Plus, with online applications, you can quickly screen prospective tenants – for free.
$2,332/mo
Rent Zestimate®
Refinance and save
$1,541/mo
Est. payment
Refinancing to a lower rate could help reduce your monthly payments and save thousands over the life of the loan.
$1,541/mo
Est. payment
Explore your selling options
Work with a Zillow partner agent
Leverage their expertise and Zillow's premium Showcase listings to get your home seen by more buyers.
Get startedList with your own agent
Get your home in front of millions of buyers by listing it on Zillow.
Learn how to do itSell it yourself
Take full control of how buyers see your home on Zillow by listing For Sale by Owner (FSBO).
List your homeWhat's special
Backyard oasisOversized walk-in showerCustom homeTons of built-insHalf bathroomHigh ceilingsLaundry room
Zillow last checked:
Listing updated:
Listed by:
Ryan Lewis 479-234-5818,
Holly Springs Real Estate,
Hershel Bell 479-243-5613,
Holly Springs Real Estate
Bought with:
Ryan Lewis, AR
Holly Springs Real Estate
Source: CARMLS,MLS#: 23014161
Facts & features
Interior
Bedrooms & bathrooms
- Bedrooms: 3
- Bathrooms: 3
- Full bathrooms: 2
- 1/2 bathrooms: 1
Rooms
- Room types: Den/Family Room, Office/Study, Bonus Room
Dining room
- Features: Eat-in Kitchen
Heating
- Electric
Cooling
- Electric
Appliances
- Included: Built-In Range, Dishwasher, Disposal, Refrigerator, Oven, Electric Water Heater
- Laundry: Washer Hookup, Electric Dryer Hookup, Laundry Room
Features
- Walk-In Closet(s), Built-in Features, Walk-in Shower, Breakfast Bar, Kit Counter-Formica, Pantry, Sheet Rock, Vaulted Ceiling(s), All Bedrooms Down, 3 Bedrooms Same Level
- Flooring: Vinyl, Tile
- Doors: Insulated Doors
- Windows: Window Treatments, Insulated Windows
- Has fireplace: No
- Fireplace features: None
Interior area
- Total structure area: 2,480
- Total interior livable area: 2,480 sqft
Property
Parking
- Parking features: Parking Pad, Other
Features
- Levels: One
- Stories: 1
- Has private pool: Yes
- Pool features: In Ground
- Has spa: Yes
- Spa features: Whirlpool/Hot Tub/Spa
- Fencing: Partial,Wood
- Has view: Yes
- View description: Mountain(s)
Lot
- Size: 1 Acres
- Features: Level, Subdivided
Details
- Parcel number: 6000016550000
Construction
Type & style
- Home type: SingleFamily
- Architectural style: Contemporary
- Property subtype: Single Family Residence
Materials
- Brick
- Foundation: Slab
- Roof: Composition
Condition
- New construction: No
- Year built: 1991
Utilities & green energy
- Electric: Elec-Municipal (+Entergy)
- Sewer: Public Sewer
- Water: Public
Green energy
- Energy efficient items: Doors
Community & HOA
Community
- Features: Pool
- Subdivision: WESTWOOD ADD
HOA
- Has HOA: No
Location
- Region: Mena
Financial & listing details
- Price per square foot: $107/sqft
- Tax assessed value: $232,150
- Annual tax amount: $1,600
- Date on market: 5/11/2023
- Listing terms: VA Loan,FHA,Conventional,Cash
- Road surface type: Paved
Price history
| Date | Event | Price |
|---|---|---|
| 8/4/2023 | Sold | $265,000$107/sqft |
Source:  CARMLS #23014161 Report a problem CARMLS #23014161 Report a problem | ||
| 8/1/2023 | Contingent | $265,000$107/sqft |
Source: CARMLS #23014161 Report a problem | ||
| 6/28/2023 | Price change | $265,000-3.6%$107/sqft |
Source: CARMLS #23014161 Report a problem | ||
| 6/19/2023 | Price change | $275,000-3.5%$111/sqft |
Source: CARMLS #23014161 Report a problem | ||
| 6/2/2023 | Price change | $285,000-3.4%$115/sqft |
Source: CARMLS #23014161 Report a problem | ||
| 5/11/2023 | Price change | $295,000-6.3%$119/sqft |
Source: CARMLS #23014161 Report a problem | ||
| 4/27/2023 | Listed for sale | $315,000+80%$127/sqft |
Source: Owner Report a problem | ||
| 3/12/2021 | Sold | $175,000-5.4%$71/sqft |
Source: CARMLS #21002445 Report a problem | ||
| 1/26/2021 | Listed for sale | $185,000$75/sqft |
Source: RE/MAX Mena Real Estate #21002445 Report a problem | ||
Public tax history
| Year | Property taxes | Tax assessment |
|---|---|---|
| 2025 | $1,331 -31.1% | $46,430 |
| 2024 | $1,931 +59.3% | $46,430 +20.8% |
| 2023 | $1,212 -0.7% | $38,430 +5% |
| 2022 | $1,221 +8.2% | $36,600 +6.1% |
| 2021 | $1,129 -26.9% | $34,490 |
| 2020 | $1,545 | $34,490 |
| 2019 | $1,545 +0.5% | $34,490 |
| 2018 | $1,537 +10% | $34,490 +10.6% |
| 2017 | $1,397 | $31,190 |
| 2016 | $1,397 | $31,190 |
| 2015 | $1,397 +3.5% | $31,190 |
| 2014 | $1,351 | $31,190 |
| 2013 | $1,351 +51.5% | $31,190 +8.8% |
| 2012 | $891 | $28,670 |
| 2011 | $891 | $28,670 |
| 2010 | $891 +1.5% | $28,670 +1.1% |
| 2009 | $878 | $28,370 |
| 2008 | $878 | $28,370 |
Find assessor info on the county website
Neighborhood: 71953
Nearby homes
- $12,000-- bd-- ba-- sqft1134 Crescent Dr, Mena, AR 71953Off Market
- $240,800-- bd2 ba1.6k sqft1134 Crescent Dr, Mena, AR 71953Off Market

- $225,1003 bd2 ba1.9k sqft1126 Crescent Dr, Mena, AR 71953Off Market

- $202,300-- bd2 ba1.6k sqft1139 Crescent Dr, Mena, AR 71953Off Market
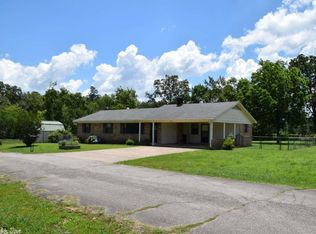
- $152,700-- bd1 ba1.3k sqft1119 Crescent Dr, Mena, AR 71953Off Market
- $425,0003 bd2 ba1.8k sqft1309 Finks St, Mena, AR 71953For Sale
- $265,3003 bd2 ba2.1k sqft1110 Crescent Dr, Mena, AR 71953Off Market
- $239,900-- bd2 ba1.5k sqft2504 Averitt Ave, Mena, AR 71953Off Market
Nearby schools
GreatSchools rating
- NALouise Durham Elementary SchoolGrades: K-2Distance: 1 mi
- 7/10Mena Middle SchoolGrades: 6-8Distance: 2.2 mi
- 6/10Mena High SchoolGrades: 9-12Distance: 2.3 mi


Get pre-qualified for a loan
At Zillow Home Loans, we can pre-qualify you in as little as 5 minutes with no impact to your credit score.An equal housing lender. NMLS #10287.
- Arkansas
- Polk County
- Mena
- 71953
- 1131 Crescent Dr
Nearby cities
Nearby neighborhoods
Nearby zip codes
Other Mena Topics
