Dream Home Alert! Welcome to your brand new 3-bedroom, 2-full bathroom masterpiece in the highly desirable Triway School District!
Highlights of Your Future Home:
*Amish Built Quality: Experience craftsmanship that stands the test of time.
*Gourmet Kitchen: Custom cabinetry paired with elegant Corian countertops—perfect for culinary adventures.
*Luxury Flooring: Enjoy durable luxury vinyl plank flooring throughout and stunning luxury vinyl tile in the master bath.
*Master Suite Retreat: Indulge in a spa-like experience with a standalone soaking tub, a beautifully tiled shower with a glass door, and an expansive 10 x 7 walk-in closet.
*Outdoor Charm: Relax on your beautiful timber-framed front porch or enjoy privacy in your backyard.
*Convenient Amenities: A spacious 2-car garage with textured concrete flooring, plus a concrete driveway for easy access.
*Peace of Mind: Comes with a one-year builder warranty and high-efficiency mechanicals for energy savings.
Don’t miss your chance to own this exceptional home in a sought-after community. Schedule your showing today and step into a lifestyle of comfort and elegance!
Closed
$345,000
1131 Curtwood Dr, Wooster, OH 44691
3beds
1,556sqft
Single Family Residence
Built in 2025
0.38 Acres Lot
$351,600 Zestimate®
$222/sqft
$2,227 Estimated rent
Home value
$351,600
Estimated sales range
Not available
$2,227/mo
Zestimate® history
Owner options
List your home for rent
$2,227/mo
Rent Zestimate®
Find your next renter with Zillow Rental Manager. Plus, with online applications, you can quickly screen prospective tenants – for free.
$2,227/mo
Rent Zestimate®
Refinance and save
$2,164/mo
Est. payment
Refinancing to a lower rate could help reduce your monthly payments and save thousands over the life of the loan.
$2,164/mo
Est. payment
Explore your selling options
Work with a Zillow partner agent
Leverage their expertise and Zillow's premium Showcase listings to get your home seen by more buyers.
Get startedList with your own agent
Get your home in front of millions of buyers by listing it on Zillow.
Learn how to do itSell it yourself
Take full control of how buyers see your home on Zillow by listing For Sale by Owner (FSBO).
List your homeWhat's special
Outdoor charmLuxury flooringMaster suite retreatCustom cabinetryTimber-framed front porchElegant corian countertopsStandalone soaking tub
Zillow last checked:
Listing updated:
Listed by:
Joseph Chupp 330-466-5305 jchupp@remax.net,
RE/MAX Showcase,
Adam Amstutz 330-845-0537,
RE/MAX Showcase
Bought with:
Brittany Whitmore, 2021005946
The Danberry Co.
Source: MLS Now,MLS#: 5159204 Originating MLS: Wayne Holmes Association of REALTORS
Originating MLS: Wayne Holmes Association of REALTORSFacts & features
Interior
Bedrooms & bathrooms
- Bedrooms: 3
- Bathrooms: 2
- Full bathrooms: 2
- Main level bathrooms: 2
- Main level bedrooms: 3
Primary bedroom
- Description: Flooring: Luxury Vinyl Tile
- Level: First
- Dimensions: 17 x 12
Bedroom
- Description: Flooring: Luxury Vinyl Tile
- Level: First
- Dimensions: 14 x 12
Bedroom
- Description: Flooring: Luxury Vinyl Tile
- Level: First
- Dimensions: 12 x 9
Primary bathroom
- Description: Flooring: Luxury Vinyl Tile
- Level: First
- Dimensions: 11 x 10
Bathroom
- Description: Flooring: Luxury Vinyl Tile
- Level: First
- Dimensions: 8 x 5
Dining room
- Description: Flooring: Luxury Vinyl Tile
- Level: First
- Dimensions: 11 x 10
Kitchen
- Description: Flooring: Luxury Vinyl Tile
- Level: First
- Dimensions: 15 x 12
Laundry
- Description: Flooring: Luxury Vinyl Tile
- Level: First
- Dimensions: 7 x 5
Living room
- Description: Flooring: Luxury Vinyl Tile
- Level: First
- Dimensions: 17 x 12
Heating
- Forced Air, Gas
Cooling
- Central Air
Appliances
- Included: Dishwasher, Disposal, Microwave, Range, Refrigerator
- Laundry: Electric Dryer Hookup
Features
- Double Vanity, Eat-in Kitchen, Recessed Lighting, Soaking Tub, Walk-In Closet(s)
- Has basement: No
- Has fireplace: No
Interior area
- Total structure area: 1,556
- Total interior livable area: 1,556 sqft
- Finished area above ground: 1,556
Property
Parking
- Total spaces: 2
- Parking features: Additional Parking, Concrete, Direct Access
- Garage spaces: 2
Features
- Levels: One
- Stories: 1
- Fencing: Privacy
Lot
- Size: 0.38 Acres
Details
- Parcel number: 5600238000
Construction
Type & style
- Home type: SingleFamily
- Architectural style: Ranch
- Property subtype: Single Family Residence
Materials
- Vinyl Siding
- Foundation: Slab
- Roof: Shingle
Condition
- New Construction
- New construction: Yes
- Year built: 2025
Details
- Warranty included: Yes
Utilities & green energy
- Sewer: Public Sewer
- Water: Well
Community & HOA
Community
- Security: Smoke Detector(s)
- Subdivision: Curtwood Allotment #3
HOA
- Has HOA: No
Location
- Region: Wooster
Financial & listing details
- Price per square foot: $222/sqft
- Annual tax amount: $454
- Date on market: 9/23/2025
- Cumulative days on market: 3 days
- Listing terms: Cash,Conventional,FHA,USDA Loan,VA Loan
Price history
| Date | Event | Price |
|---|---|---|
| 10/28/2025 | Sold | $345,000$222/sqft |
Source:  MLS Now #5159204 Report a problem MLS Now #5159204 Report a problem | ||
| 9/26/2025 | Pending sale | $345,000$222/sqft |
Source: MLS Now #5159204 Report a problem | ||
| 9/23/2025 | Listed for sale | $345,000+711.8%$222/sqft |
Source: MLS Now #5159204 Report a problem | ||
| 1/15/2025 | Sold | $42,500-9.6%$27/sqft |
Source: MLS Now #5010155 Report a problem | ||
| 1/5/2025 | Pending sale | $47,000$30/sqft |
Source: MLS Now #5010155 Report a problem | ||
| 3/28/2024 | Price change | $47,000-6%$30/sqft |
Source: MLS Now #5010155 Report a problem | ||
| 1/8/2024 | Listed for sale | $50,000$32/sqft |
Source: MLS Now #5010155 Report a problem | ||
| 12/6/2023 | Listing removed | -- |
Source: MLS Now #4494473 Report a problem | ||
| 10/20/2023 | Listed for sale | $50,000$32/sqft |
Source: MLS Now #4494473 Report a problem | ||
Public tax history
Tax history is unavailable.
Neighborhood: 44691
Nearby homes
- $205,0003 bd2 ba-- sqft1121 Curtwood Dr, Wooster, OH 44691Sold
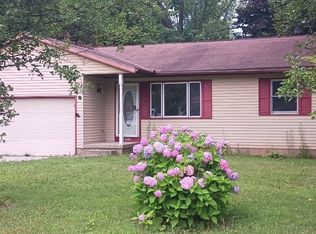
- $205,0003 bd2 ba1.2k sqft1121 Curtwood Ave, Wooster, OH 44691Sold
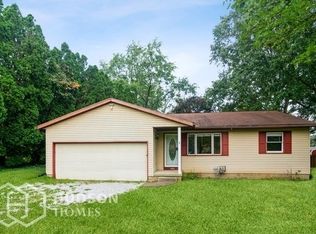
- $199,0002 bd1 ba840 sqft2752 Batdorf Rd, Wooster, OH 44691Off Market
- $192,0002 bd1 ba840 sqft2742 Batdorf Rd, Wooster, OH 44691Sold
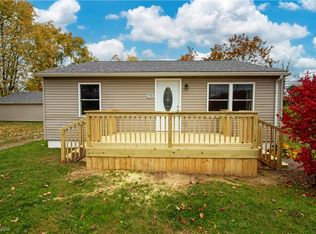
- $345,0002 bd1 ba840 sqft1131 Curtwood Ave, Wooster, OH 44691Sold
- $336,4004 bd1 ba2k sqft2702 Batdorf Rd, Wooster, OH 44691Off Market
- $339,5006 bd3 ba3.3k sqft2695 Mara Loma Cir, Wooster, OH 44691Off Market
- $232,5003 bd2 ba1.2k sqft2814 Batdorf Rd, Wooster, OH 44691Off Market
Nearby schools
GreatSchools rating
- 8/10Wooster Twp Elementary SchoolGrades: PK-5Distance: 2 mi
- 7/10Triway Junior High SchoolGrades: 6-8Distance: 0.8 mi
- 6/10Triway High SchoolGrades: 9-12Distance: 0.8 mi
Schools provided by the listing agent
- District: Triway LSD - 8509
Source: MLS Now. This data may not be complete. We recommend contacting the local school district to confirm school assignments for this home.
Get a cash offer in 3 minutes
Find out how much your home could sell for in as little as 3 minutes with a no-obligation cash offer.
Estimated market value
$351,600
Get a cash offer in 3 minutes
Find out how much your home could sell for in as little as 3 minutes with a no-obligation cash offer.
Estimated market value
$351,600
- Ohio
- Wayne County
- Wooster
- 44691
- 1131 Curtwood Dr
Nearby cities
Nearby zip codes
Other Wooster Topics
