BEAUTIFUL 5bd/3ba Contemporary w/ an open-concept living space, where a STONE FIREPLACE stands as the centerpiece & the soaring ceilings w/ skylights, allow natural light to cascade in. The Dining Area has sliders to sprawling NEW deck, a true oasis that overlooks an ABOVE-GROUND POOL. You will love the UPDATED Kitchen, w/ granite countertops, an island w/ a BUILT-IN WINE COOLER, & SS appliances. 2bds/1ba on 1st floor. 2nd floor has a SPACIOUS loft, 2 bds inc. Primary that has wood beam ceilings, WIC, & SPA-LIKE ENSUITE w/ glass-front shower, dual sinks w/ LED mirror, & a soaking tub. LL has a Family Room, 5th bd w/ bath, & 2 dens that can be transformed into a possible 6th bd, an office, or even a personal gym. This home also has a 1-car garage all nestled in a serene location. Don't miss the opportunity to make this stunning property your own.
Sold for $361,750
$361,750
1131 Daniel Ct, Saylorsburg, PA 18353
5beds
3,056sqft
Single Family Residence
Built in 2003
2.7 Acres Lot
$436,600 Zestimate®
$118/sqft
$3,338 Estimated rent
Home value
$436,600
$415,000 - $463,000
$3,338/mo
Zestimate® history
Owner options
List your home for rent
$3,338/mo
Rent Zestimate®
Find your next renter with Zillow Rental Manager. Plus, with online applications, you can quickly screen prospective tenants – for free.
$3,338/mo
Rent Zestimate®
Refinance and save
$2,375/mo
Est. payment
Refinancing to a lower rate could help reduce your monthly payments and save thousands over the life of the loan.
$2,375/mo
Est. payment
Explore your selling options
Work with a Zillow partner agent
Leverage their expertise and Zillow's premium Showcase listings to get your home seen by more buyers.
Get startedList with your own agent
Get your home in front of millions of buyers by listing it on Zillow.
Learn how to do itSell it yourself
Take full control of how buyers see your home on Zillow by listing For Sale by Owner (FSBO).
List your homeWhat's special
Stone fireplaceSpacious loftWood beam ceilingsSoaring ceilingsUpdated kitchenGranite countertopsLed mirror
Zillow last checked:
Listing updated:
Listed by:
James Galligan 570-656-2235,
Keller Williams Real Estate - Stroudsburg 803 Main
Bought with:
Stephen Kyle Kerecman, RS342900
Iron Valley Real Estate of Lehigh Valley - Bethlehem
Source: PMAR,MLS#: PM-108586
Facts & features
Interior
Bedrooms & bathrooms
- Bedrooms: 5
- Bathrooms: 3
- Full bathrooms: 3
Primary bedroom
- Description: Carpet Floors | Wood Beams | Walk-in Closet
- Level: Second
- Area: 255.52
- Dimensions: 21.1 x 12.11
Bedroom 2
- Description: Carpet Floors
- Level: Second
- Area: 141.69
- Dimensions: 11.7 x 12.11
Bedroom 3
- Description: Carpet Floors
- Level: First
- Area: 133.1
- Dimensions: 11 x 12.1
Bedroom 4
- Description: Carpet Floors
- Level: First
- Area: 158.51
- Dimensions: 13.1 x 12.1
Bedroom 5
- Description: Laminate Floors
- Level: Lower
- Area: 253.2
- Dimensions: 21.1 x 12
Primary bathroom
- Description: Glass Shower | Tub | Dual Vanity
- Level: Second
- Area: 74.4
- Dimensions: 9.3 x 8
Bathroom 2
- Level: First
- Area: 38.54
- Dimensions: 9.4 x 4.1
Bathroom 3
- Description: Bed #5 Bath
- Level: Lower
- Area: 133.32
- Dimensions: 12 x 11.11
Den
- Description: Possible 6th Bedroom
- Level: Lower
- Area: 123.21
- Dimensions: 11.1 x 11.1
Family room
- Description: Finished Basement
- Level: Lower
- Area: 226.38
- Dimensions: 18.11 x 12.5
Gym
- Description: Finished Area Used as Gym
- Level: Lower
- Area: 135.54
- Dimensions: 12.2 x 11.11
Kitchen
- Description: Eat-in | Island | SS Appliances
- Level: First
- Area: 387.52
- Dimensions: 32 x 12.11
Living room
- Description: Stone Fireplace
- Level: First
- Area: 413
- Dimensions: 23.6 x 17.5
Loft
- Description: Carpet Floors
- Level: Second
- Area: 285.58
- Dimensions: 21.8 x 13.1
Heating
- Baseboard, Forced Air, Heat Pump, Electric
Cooling
- Ductless
Appliances
- Included: Gas Range, Refrigerator, Water Heater, Dishwasher, Stainless Steel Appliance(s), Washer, Dryer
- Laundry: Electric Dryer Hookup, Washer Hookup
Features
- Eat-in Kitchen, Kitchen Island, Granite Counters, Walk-In Closet(s)
- Flooring: Carpet, Tile
- Windows: Insulated Windows
- Basement: Full,Partially Finished
- Has fireplace: Yes
- Fireplace features: Living Room
- Common walls with other units/homes: No Common Walls
Interior area
- Total structure area: 3,177
- Total interior livable area: 3,056 sqft
- Finished area above ground: 2,184
- Finished area below ground: 872
Property
Parking
- Total spaces: 1
- Parking features: Garage - Attached
- Attached garage spaces: 1
Features
- Stories: 2
- Patio & porch: Deck
- Has private pool: Yes
- Pool features: Above Ground
Lot
- Size: 2.7 Acres
- Features: Level, Cleared, Wooded, Not In Development
Details
- Parcel number: 15.113372
- Zoning description: Residential
Construction
Type & style
- Home type: SingleFamily
- Architectural style: Contemporary
- Property subtype: Single Family Residence
Materials
- Vinyl Siding
- Roof: Asphalt
Condition
- Year built: 2003
Utilities & green energy
- Electric: Circuit Breakers
- Sewer: Septic Tank
- Water: Well
Community & HOA
Community
- Subdivision: Chestnutridge Plantation
HOA
- Has HOA: No
- Amenities included: None
Location
- Region: Saylorsburg
Financial & listing details
- Price per square foot: $118/sqft
- Tax assessed value: $143,570
- Annual tax amount: $3,881
- Date on market: 9/7/2023
- Listing terms: Cash,Conventional,FHA
- Road surface type: Paved
Price history
| Date | Event | Price |
|---|---|---|
| 10/30/2023 | Sold | $361,750-4.8%$118/sqft |
Source: PMAR #PM-108586 Report a problem | ||
| 9/7/2023 | Listed for sale | $379,900$124/sqft |
Source: PMAR #PM-108586 Report a problem | ||
| 8/25/2023 | Listing removed | -- |
Source: PMAR #PM-108586 Report a problem | ||
| 8/14/2023 | Listed for sale | $379,900$124/sqft |
Source: PMAR #PM-108586 Report a problem | ||
Public tax history
| Year | Property taxes | Tax assessment |
|---|---|---|
| 2025 | $4,429 +6% | $143,570 |
| 2024 | $4,178 +4.4% | $143,570 |
| 2023 | $4,000 +3% | $143,570 |
| 2022 | $3,882 | $143,570 |
| 2021 | $3,882 +2.4% | $143,570 |
| 2020 | $3,792 -37.9% | $143,570 +301.8% |
| 2019 | $6,110 -0.9% | $35,730 |
| 2018 | $6,164 +1.2% | $35,730 |
| 2017 | $6,093 +649.5% | $35,730 |
| 2016 | $813 | $35,730 |
| 2015 | -- | $35,730 |
| 2014 | -- | $35,730 |
| 2013 | -- | $35,730 |
| 2012 | -- | $35,730 |
| 2011 | -- | $35,730 |
| 2010 | -- | $35,730 |
| 2008 | -- | $35,730 |
| 2007 | -- | $35,730 |
| 2006 | -- | $35,730 |
| 2005 | -- | $35,730 +820.9% |
| 2004 | -- | $3,880 |
Find assessor info on the county website
Neighborhood: 18353
Nearby homes
- $321,3003 bd2 ba1.2k sqft1133 Daniel Ct, Saylorsburg, PA 18353Off Market
- $117,1003 bd2 ba1.2k sqft112 Lois Ct, Saylorsburg, PA 18353Off Market
- $332,2003 bd1 ba1k sqft220 Chestnut Dr S, Saylorsburg, PA 18353Off Market
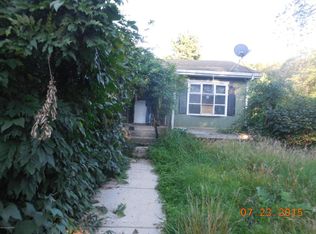
- $461,9005 bd3 ba2.3k sqft1119 Daniel Ct, Saylorsburg, PA 18353Off Market
- $328,2003 bd2 ba1k sqft1118 Daniel Ct, Saylorsburg, PA 18353Off Market
- $303,6004 bd1 ba1.6k sqft108 Lois Ct, Saylorsburg, PA 18353Off Market
- $354,9003 bd2 ba1.7k sqft1143 Daniel Ct, Saylorsburg, PA 18353Off Market
- $504,6004 bd2 ba2.6k sqft111 Calvary Way, Saylorsburg, PA 18353Off Market
Nearby schools
GreatSchools rating
- NAPleasant Valley El SchoolGrades: K-2Distance: 4.6 mi
- 5/10Pleasant Valley Middle SchoolGrades: 6-8Distance: 2.9 mi
- 5/10Pleasant Valley High SchoolGrades: 9-12Distance: 2.7 mi


Get pre-qualified for a loan
At Zillow Home Loans, we can pre-qualify you in as little as 5 minutes with no impact to your credit score.An equal housing lender. NMLS #10287.
Sell for more on Zillow
Get a Zillow Showcase℠ listing at no additional cost and you could sell for .
$436,600
2% more
+$8,732
With Zillow Showcase(estimated)
$445,332
- Pennsylvania
- Monroe County
- Saylorsburg
- 18353
- 1131 Daniel Ct
Nearby cities
Nearby zip codes
Other Saylorsburg Topics
