Skip main navigation
Off market
Street View
  • $1,165,600

    1131 Dautel Ln, Saint Louis, MO 63146

    4beds
    5,390sqft
    SingleFamily
    Built in 1998
    0.48 Acres Lot
    $1,165,600 Zestimate®
    $216/sqft
    $4,823 Estimated rent

    Home value

    $1,165,600

    $1.03M - $1.32M

    $4,823/mo

    Zestimate® history
    Loading
    Loading...

    Owner options

    List your home for rent

    $4,823/mo

    Rent Zestimate®

    Find your next renter with Zillow Rental Manager. Plus, with online applications, you can quickly screen prospective tenants – for free.

    Learn more

    $4,823/mo

    Rent Zestimate®

    Refinance and save

    $6,045/mo

    Est. payment

    Refinancing to a lower rate could help reduce your monthly payments and save thousands over the life of the loan.

    See today's rates

    $6,045/mo

    Est. payment

    Explore your selling options

    Work with a Zillow partner agent

    Leverage their expertise and Zillow's premium Showcase listings to get your home seen by more buyers.

    Get started

    List with your own agent

    Get your home in front of millions of buyers by listing it on Zillow.

    Learn how to do it

    Sell it yourself

    Take full control of how buyers see your home on Zillow by listing For Sale by Owner (FSBO).

    List your home

    What's special

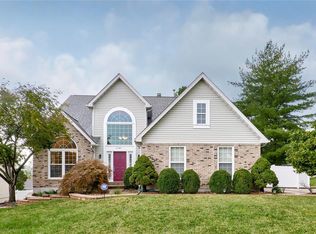
    Spectacular 1.5 Story home nestled in a very desirable area with very unique features! This home boasts an open floorplan with 4+ Bedrooms, 3.5 Bathrooms, and over 5,300 square feet of living space! Step inside the Entry Foyer that leads to the Main Level living area, featuring a spacious Kitchen that is open to the Dining/Living Room combo. Notice the gleaming hardwood flooring! There is an electric dumb waiter that services all levels of the home including the Lower Level! Find a Butler's Pantry just off the Kitchen adding an abundance of storage space. The 2 Bedrooms on the Main Level are exceptionally large and have multiple closets. The Main Floor features a Laundry Room with cabinetry and a sink, a full Bathroom with a walk-in glass surround shower and soaking tub. From the Living/Dining Room you have access to the oversized 4-car garage with over 1,350 square feet, a half Bathroom, and an open staircase to the Lower Level. The Second Floor has the same footprint as the Main Level, with a full Kitchen, 2 Bedrooms, a Laundry Room and a full Bathroom. However, there is an additional room above the garage, on the Second Level, with the potential to be another Bedroom or could be used as a Family/Media Room. You'll also find a convenient staircase to the Attic for additional storage space. This home has a layout that can be accommodating to many, and ideal for a multi-generational family. The Lower Level is expansive, featuring a full Bathroom and plenty of room for future living space. Other features include a central vacuum system, 3 fireplaces, circle driveway, a solid full masonry home, wide hallways, doorways and staircases with handicap accessibility, a covered patio with a spiral staircase to the Second Level, and a gazebo. The location could not be better - close proximity to local schools, parks, grocery markets and entertainment! Easy access to Highways 64/40, 270, 170 and 364 making commuting a breeze!

    This property is off market, which means it's not currently listed for sale or rent on Zillow. This may be different from what's available on other websites or public sources.

    Facts & features

    Interior

    Bedrooms & bathrooms
    • Bedrooms: 4
    • Bathrooms: 5
    • Full bathrooms: 5
    • 1/2 bathrooms: 1
    Heating
    • Forced air, Gas
    Cooling
    • Central
    Appliances
    • Included: Dishwasher, Dryer, Freezer, Garbage disposal, Microwave, Range / Oven, Refrigerator, Washer
    Features
    • Flooring: Tile, Hardwood
    • Basement: Unfinished
    • Has fireplace: Yes
    Interior area
    • Total interior livable area: 5,390 sqft

    Property

    Parking
    • Total spaces: 4
    • Parking features: Garage - Attached
    Features
    • Exterior features: Brick
    Lot
    • Size: 0.48 Acres
    Details
    • Parcel number: 16N240754

    Construction

    Type & style
    • Home type: SingleFamily
    • Architectural style: Conventional
    Materials
    • Roof: Other
    Condition
    • Year built: 1998

    Community & HOA

    Location
    • Region: Saint Louis

    Financial & listing details

    • Price per square foot: $216/sqft
    • Tax assessed value: $868,000
    • Annual tax amount: $10,831

    Price history

    DateEventPrice
    7/26/2019Sold--
    Source: MARIS #19039897 Report a problem
    6/11/2019Listed for sale$475,000-1%$88/sqft
    Source: Coldwell Banker Premier Group #19039897 Report a problem
    5/21/2019Listing removed$480,000$89/sqft
    Source: Keller Williams Realty St. Louis Southwest #19009267 Report a problem
    4/29/2019Price change$480,000-8.6%$89/sqft
    Source: Keller Williams Realty St. Louis Southwest #19009267 Report a problem
    4/3/2019Price change$525,000-8.7%$97/sqft
    Source: Keller Williams Realty St. Louis Southwest #19009267 Report a problem
    3/9/2019Listed for sale$575,000-11.4%$107/sqft
    Source: Keller Williams Realty St. Louis Southwest #19009267 Report a problem
    1/29/2019Listing removed$649,000$120/sqft
    Source: Berkshire Hathaway HomeServices Select Properties #18054291 Report a problem
    10/22/2018Price change$649,000-7.3%$120/sqft
    Source: Berkshire Hathaway HomeServices Select Properties #18054291 Report a problem
    7/28/2018Listed for sale$700,000$130/sqft
    Source: Berkshire Hathaway HomeServices Select Properties #18054291 Report a problem

    Public tax history

    YearProperty taxesTax assessment
    2025$10,831 -5.8%$164,920
    2024$11,503 -0.4%$164,920 -17.9%
    2023$11,546 +18.1%$200,950 +58.1%
    2022$9,779 +0.5%$127,110 -16.5%
    2021$9,726 +46.5%$152,150 +82.8%
    2020$6,640 -39.4%$83,220 -46.5%
    2019$10,950 $155,650 +22.7%
    2018$10,950 $126,860
    2017$10,950 -0.2%$126,860 +13.9%
    2016$10,977 +11.7%$111,380
    2015$9,826 $111,380 +14%
    2014$9,826 +14.7%$97,700
    2013$8,568 $97,700 +9.9%
    2012-- $88,860
    2011-- $88,860 -6%
    2010$6,842 +7.7%$94,560
    2009$6,354 +5.6%$94,560 +0.5%
    2008$6,017 -26.5%$94,050
    2007$8,185 $94,050 -21%
    2006$8,185 -1.3%$119,030
    2005$8,296 +7.6%$119,030 +2.5%
    2003$7,707 +1.9%$116,110 +8.8%
    2002$7,561 +22.8%$106,670
    2001$6,155 $106,670
    Find assessor info on the county website

    Neighborhood: 63146

    Nearby schools

    GreatSchools rating
    Schools provided by the listing agent
    • Elementary: Willow Brook Elem.
    • Middle: Pattonville Heights Middle
    • High: Pattonville Sr. High
    • District: Pattonville R-Iii

    Source: The MLS. This data may not be complete. We recommend contacting the local school district to confirm school assignments for this home.

    Get a cash offer in 3 minutes
    Find out how much your home could sell for in as little as 3 minutes with a no-obligation cash offer.
    Estimated market value
    $1,165,600
    Get a cash offer in 3 minutes
    Find out how much your home could sell for in as little as 3 minutes with a no-obligation cash offer.
    Estimated market value
    $1,165,600