Elegant Lakefront Living on Lake Oconee Welcome to a truly remarkable property nestled in the desirable Lake Oconee area. This exquisite home, located in Parrott's Cove, offers a unique blend of luxurious upgrades and stunning natural beauty, making it a perfect sanctuary for those seeking a serene lakeside lifestyle. Key Features & Upgrades The home has been meticulously updated to offer the best in contemporary comfort while preserving classic elegance: *Custom closets in all bedrooms and bathrooms (2019) *Carrier Infinity 18 SEER variable-speed heat pumps with WiFi controlled thermostats (2019) *Main living areas renovated, including kitchen, dining, and family rooms (2020) *Energy-efficient foam insulation added during renovations (2020) *Complete exterior repaint and roof replacement with 30-year CertainTeed Landmark Shingles (2024) *New pool, spa, and stone deck with a fire pit, offering an unparalleled view of the lake (2024) *Upgraded boat and jet ski lifts to support your adventurous spirit on the water (2022 and 2024) Technical Enhancements This property also features modern conveniences aimed to enhance your living experience: *Automated lighting integrated with landscape features *Remote thermostats for tailored climate control *High-efficiency water heaters with continuous hot water recirculation pump (2025) *Whole home water softener and RO water filtration for top-quality water at every faucet (2020) *Bonus room The Ideal Buyer This property is perfectly suited for a variety of buyers — from retirees seeking a full-time lakeside retreat to families desiring a turnkey home. It also offers an excellent opportunity for those looking to invest in a second home on Lake Oconee. Prime Location Situated on Lake Oconee conveniently between the Ritz Carlton and Richland Point, this property's location offers peace and privacy without sacrificing accessibility. The Richland side of Lake Oconee is known for its clear waters and breathtaking views, ideal for all types of water activities. Membership is available.
Sold for $3,400,000
$3,400,000
1131 Davison Dr, Greensboro, GA 30642
5beds
4,568sqft
Golf Comm Home, Single Family Residence
Built in 1997
1.04 Acres Lot
$3,446,200 Zestimate®
$744/sqft
$6,070 Estimated rent
Home value
$3,446,200
Estimated sales range
Not available
$6,070/mo
Zestimate® history
Owner options
List your home for rent
$6,070/mo
Rent Zestimate®
Find your next renter with Zillow Rental Manager. Plus, with online applications, you can quickly screen prospective tenants – for free.
$6,070/mo
Rent Zestimate®
Refinance and save
$18,301/mo
Est. payment
Refinancing to a lower rate could help reduce your monthly payments and save thousands over the life of the loan.
$18,301/mo
Est. payment
Explore your selling options
Work with a Zillow partner agent
Leverage their expertise and Zillow's premium Showcase listings to get your home seen by more buyers.
Get startedList with your own agent
Get your home in front of millions of buyers by listing it on Zillow.
Learn how to do itSell it yourself
Take full control of how buyers see your home on Zillow by listing For Sale by Owner (FSBO).
List your homeWhat's special
Complete exterior repaintBonus room
Zillow last checked:
Listing updated:
Listed by:
Adriana Velez,
Ansley Real Estate Christie's
Source: LCBOR,MLS#: 70089
Facts & features
Interior
Bedrooms & bathrooms
- Bedrooms: 5
- Bathrooms: 5
- Full bathrooms: 5
Rooms
- Room types: Foyer, Pantry, Recreation Room, Sunroom
Primary bedroom
- Level: First
Bedroom 2
- Level: First
Bedroom 3
- Level: Basement
Bedroom 4
- Level: Basement
Bedroom 5
- Level: Basement
Dining room
- Level: First
Kitchen
- Level: First
Heating
- Central, Electric
Cooling
- Central Air
Appliances
- Included: Cooktop, Dishwasher, Double Oven, Dryer, Disposal, Microwave, Refrigerator, Vent Hood, Wall Oven, Washer, Wine Cooler, Stainless Steel Appliance(s), Electric Water Heater, Water Softener
- Laundry: First Level
Features
- Beamed Ceilings, Breakfast Bar, Built-in Features, Cathedral Ceiling(s), Chair Rail, Chandelier, Closet System, Crown Molding, Double Vanity, Granite Counters, Kitchen Island, Pantry, Separate Shower, Solid Surface Counters, Tray Ceiling(s), Vaulted Ceiling(s), Wainscotting, Walk-In Closet(s), Wet Bar, Granite, Sauna
- Flooring: Carpet, Wood
- Doors: French Doors
- Windows: Skylight(s), Window Treatments
- Basement: Finished
- Attic: Pull Down Stairs
- Has fireplace: Yes
- Fireplace features: Masonry
Interior area
- Total structure area: 4,568
- Total interior livable area: 4,568 sqft
Property
Parking
- Total spaces: 2
- Parking features: 2 Car Attached, Paved
- Attached garage spaces: 2
- Has uncovered spaces: Yes
Features
- Levels: Two
- Stories: 2
- Patio & porch: Covered Deck, Covered Patio, Covered Porch, Screened Porch
- Exterior features: Storage
- Has private pool: Yes
- Pool features: Community, Pool
- Has spa: Yes
- Spa features: Heated, Bath
- On waterfront: Yes
- Waterfront features: Lake Front, Max Dock
- Frontage length: Approx Water Frontage: 150
Lot
- Size: 1.04 Acres
- Features: Irrigation System, Lake Pump, Landscaped, Lake Oconee Area
- Topography: Gently Rolling
Details
- Parcel number: 077C000380
- Zoning description: Residential
- Special conditions: Standard
Construction
Type & style
- Home type: SingleFamily
- Architectural style: Traditional,Craftsman
- Property subtype: Golf Comm Home, Single Family Residence
Materials
- Hardy Board, Stone
- Roof: Asphalt/Comp Shingle
Condition
- Year built: 1997
Utilities & green energy
- Gas: Propane
- Sewer: City
- Water: City
Community & HOA
Community
- Features: Boat Ramp, Boat Storage, Clubhouse, Dock, Gated, Fitness Center, Marina, Playground, Pool, Tennis Court(s), Walking Trails, Community Lake/Pond, Golf Membership
- Security: Security System, Smoke Detector(s)
- Subdivision: REYNOLDS LAKE OCONEE
HOA
- Has HOA: Yes
- HOA fee: $2,000 annually
Location
- Region: Greensboro
Financial & listing details
- Price per square foot: $744/sqft
- Tax assessed value: $2,541,650
- Annual tax amount: $14,249
- Date on market: 1/18/2026
- Listing agreement: Exclusive Right To Sell
- Inclusions: Boat Lift
Price history
| Date | Event | Price |
|---|---|---|
| 2/20/2026 | Sold | $3,400,000+6.3%$744/sqft |
Source:  GAMLS #10676145 Report a problem GAMLS #10676145 Report a problem | ||
| 1/21/2026 | Pending sale | $3,199,000$700/sqft |
Source:  LCBOR #70089 Report a problem LCBOR #70089 Report a problem | ||
| 1/18/2026 | Listed for sale | $3,199,000+179.4%$700/sqft |
Source: LCBOR #70089 Report a problem | ||
| 1/18/2018 | Sold | $1,145,000-8%$251/sqft |
Source: Public Record Report a problem | ||
| 12/2/2017 | Pending sale | $1,245,000$273/sqft |
Source: REYNOLDS PLANTATION PROPERTIES, LLC #47367 Report a problem | ||
| 11/20/2017 | Price change | $1,245,000-3.9%$273/sqft |
Source: REYNOLDS PLANTATION PROPERTIES, LLC #47367 Report a problem | ||
| 9/1/2017 | Price change | $1,295,000-7.2%$283/sqft |
Source: REYNOLDS PLANTATION PROPERTIES, LLC #47367 Report a problem | ||
| 5/23/2017 | Listed for sale | $1,395,000$305/sqft |
Source: REYNOLDS PLANTATION PROPERTIES, LLC #47367 Report a problem | ||
Public tax history
| Year | Property taxes | Tax assessment |
|---|---|---|
| 2025 | $6,028 +9.5% | $1,016,660 +15.5% |
| 2024 | $5,507 -4% | $880,420 +6.5% |
| 2023 | $5,739 -17% | $827,024 +30.6% |
| 2022 | $6,918 -1.6% | $633,120 +19.8% |
| 2021 | $7,028 -11.4% | $528,640 +45.2% |
| 2020 | $7,932 +0.3% | $364,160 |
| 2019 | $7,910 +8.7% | $364,160 |
| 2018 | $7,273 +0.8% | $364,160 +0.7% |
| 2017 | $7,219 | $361,451 |
Find assessor info on the county website
Neighborhood: 30642
Nearby homes
- $2,374,400-- bd2 ba2.7k sqft1121 Davison Dr, Greensboro, GA 30642Off Market
- $2,705,0003 bd4 ba3.6k sqft1141 Davison Dr, Greensboro, GA 30642Sold
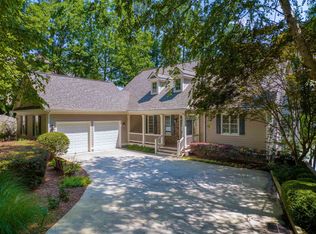
- $3,734,3005 bd5 ba3.3k sqft1151 Davison Dr, Greensboro, GA 30642Off Market
- $2,309,7004 bd4 ba2.1k sqft1111 Davison Dr, Greensboro, GA 30642Off Market
- $1,995,0000.81 Acres1161 Davison Dr #41, Greensboro, GA 30642Lot/Land
- $1,020,0000.81 Acres1161 Davison Dr, Greensboro, GA 30642Sold
- $2,170,3000.81 Acres1171 Davison Dr, Greensboro, GA 30642Off Market
- $2,785,0004 bd4 ba4.2k sqft1000 Davison Ln, Greensboro, GA 30642Sold
Nearby schools
GreatSchools rating
- 4/10Anita White Carson Middle SchoolGrades: 5-8Distance: 9.1 mi
- 3/10Greene County High SchoolGrades: 9-12Distance: 9.2 mi
- 5/10Greene County Primary SchoolGrades: PK-4Distance: 15.1 mi
Get a cash offer in 3 minutes
Find out how much your home could sell for in as little as 3 minutes with a no-obligation cash offer.
Estimated market value
$3,446,200
Get a cash offer in 3 minutes
Find out how much your home could sell for in as little as 3 minutes with a no-obligation cash offer.
Estimated market value
$3,446,200
- Georgia
- Greene County
- Greensboro
- 30642
- 1131 Davison Dr
Nearby cities
Nearby zip codes
Other Greensboro Topics
