Welcome to your stunning POOL home in the heart of Delaney Park, where charm, character, and convenience unite in this beautifully renovated home. An exceptional feature of this property is the detached guest house, offering a bedroom and full bathroom on the first floor, and a versatile second-floor bonus room, ideal for guests, a home office, pool cabana, or potential rental income. Situated just steps away from Delaney Park's baseball fields, tennis courts, and playground, this residence offers the ultimate in urban living with downtown Orlando just moments away. Upon entering, you'll be captivated by the beautiful living room boasting high ceilings, crown molding, plantation shutters, and gleaming wood floors, flooded with natural light. Adjacent is the formal dining room, seamlessly connected to the Chef’s kitchen via a generous butler’s pantry featuring marble counters and a double wine cooler. The Chef’s kitchen is a culinary delight, featuring exquisite marble counters, wood cabinetry, a large island with seating, pendant lighting, a 6-burner gas range with additional griddle & pot filler, and double oven. A light-filled breakfast nook with wainscoting adds to the charm. Flowing effortlessly from the kitchen is the spacious family room, complete with a gas fireplace and French doors leading to the low-maintenance backyard oasis. Outside, enjoy the Florida sunshine in the serene covered patio, outdoor kitchen with grill and sink, and a refreshing pool, perfect for entertaining or relaxation. Upstairs in the main house, discover a laundry room, the expansive primary suite boasting two closets, an en suite bathroom, and a private balcony overlooking the lush surroundings. The primary bathroom features marble counters, dual sinks, a private toilet closet, and a spacious glass-enclosed shower. Two additional bedrooms share a Jack and Jill shower/tub and toilet, but each has its own vanity and sink, providing comfort and convenience. A third-floor bonus room offers additional flexible living space. Additional highlights include a 2-car tandem garage with a storage closet, a new roof, and irrigation. Close to Lake Davis, Lake Cherokee, Orlando Health/Winnie Palmer, SODO, Dr. Phillips Performing Arts Center, Thornton Park, and more, this home offers easy access to a vibrant lifestyle and sought-after amenities. Zoned for A-rated Blankner K-8 and Boone High School, this home epitomizes the Delaney Park lifestyle with its blend of charm, character, and unbeatable location.
Sold for $880,000
$880,000
1131 Delaney Ave, Orlando, FL 32806
4beds
3,178sqft
Single Family Residence
Built in 1999
4,567 Square Feet Lot
$869,000 Zestimate®
$277/sqft
$5,604 Estimated rent
Home value
$869,000
$791,000 - $956,000
$5,604/mo
Zestimate® history
Owner options
List your home for rent
$5,604/mo
Rent Zestimate®
Find your next renter with Zillow Rental Manager. Plus, with online applications, you can quickly screen prospective tenants – for free.
$5,604/mo
Rent Zestimate®
Refinance and save
$6,236/mo
Est. payment
Refinancing to a lower rate could help reduce your monthly payments and save thousands over the life of the loan.
$6,236/mo
Est. payment
Explore your selling options
Work with a Zillow partner agent
Leverage their expertise and Zillow's premium Showcase listings to get your home seen by more buyers.
Get startedList with your own agent
Get your home in front of millions of buyers by listing it on Zillow.
Learn how to do itSell it yourself
Take full control of how buyers see your home on Zillow by listing For Sale by Owner (FSBO).
List your homeWhat's special
Gas fireplacePrivate balconyOutdoor kitchenLarge island with seatingEn suite bathroomHigh ceilingsRefreshing pool
Zillow last checked:
Listing updated:
Listed by:
Julie Bowyer 407-758-0153,
KELLER WILLIAMS REALTY AT THE PARKS 407-629-4420
Bought with:
Dawood Bedrosian, 3222989
EXP REALTY LLC
Source: Stellar MLS,MLS#: O6187659 Originating MLS: Orlando Regional
Originating MLS: Orlando Regional
Facts & features
Interior
Bedrooms & bathrooms
- Bedrooms: 4
- Bathrooms: 4
- Full bathrooms: 3
- 1/2 bathrooms: 1
Rooms
- Room types: Attic, Family Room, Dining Room, Living Room, Utility Room, Loft
Primary bedroom
- Features: Walk-In Closet(s)
- Level: Second
- Dimensions: 26x15
Bedroom 2
- Features: Walk-In Closet(s)
- Level: Second
- Dimensions: 18x21
Bedroom 3
- Features: Built-in Closet
- Level: Second
- Dimensions: 14x15
Bonus room
- Features: No Closet
- Level: Third
- Dimensions: 10x23
Dinette
- Level: First
- Dimensions: 14x9
Dining room
- Level: First
- Dimensions: 14x17
Family room
- Level: First
- Dimensions: 20x14
Kitchen
- Level: First
- Dimensions: 13x14
Living room
- Level: First
- Dimensions: 16x12
Heating
- Electric, Zoned
Cooling
- Central Air, Zoned
Appliances
- Included: Bar Fridge, Dishwasher, Electric Water Heater, Range, Range Hood, Refrigerator
- Laundry: Laundry Room, Upper Level
Features
- Eating Space In Kitchen, High Ceilings, Kitchen/Family Room Combo, Living Room/Dining Room Combo, Open Floorplan, PrimaryBedroom Upstairs, Solid Wood Cabinets, Stone Counters, Walk-In Closet(s)
- Flooring: Hardwood
- Doors: French Doors, Outdoor Grill
- Windows: Shutters
- Has fireplace: Yes
- Fireplace features: Family Room, Gas
Interior area
- Total structure area: 3,875
- Total interior livable area: 3,178 sqft
Property
Parking
- Total spaces: 2
- Parking features: Driveway, Tandem
- Attached garage spaces: 2
- Has uncovered spaces: Yes
- Details: Garage Dimensions: 10x28
Features
- Levels: Two
- Stories: 2
- Patio & porch: Covered, Deck, Porch, Rear Porch
- Exterior features: Balcony, Irrigation System, Outdoor Grill, Sidewalk
- Has private pool: Yes
- Pool features: Gunite, In Ground
Lot
- Size: 4,567 Square Feet
- Features: City Lot, Sidewalk
Details
- Additional structures: Guest House
- Parcel number: 362229198900020
- Zoning: PD/T/AN
- Special conditions: None
Construction
Type & style
- Home type: SingleFamily
- Property subtype: Single Family Residence
Materials
- Wood Frame
- Foundation: Slab
- Roof: Shingle
Condition
- New construction: No
- Year built: 1999
Utilities & green energy
- Sewer: Public Sewer
- Water: Public
- Utilities for property: Electricity Available, Electricity Connected, Natural Gas Available, Natural Gas Connected, Sewer Available, Sewer Connected, Water Available, Water Connected
Community & HOA
Community
- Features: Park, Playground
- Pet fee: $0 monthly
- Subdivision: DELANEY BRIERCLIFF PUD
HOA
- Has HOA: No
Location
- Region: Orlando
Financial & listing details
- Price per square foot: $277/sqft
- Tax assessed value: $799,355
- Annual tax amount: $9,959
- Date on market: 3/15/2024
- Cumulative days on market: 287 days
- Listing terms: Cash,Conventional,VA Loan
- Ownership: Fee Simple
- Total actual rent: 0
- Electric utility on property: Yes
- Road surface type: Brick
Price history
| Date | Event | Price |
|---|---|---|
| 2/5/2025 | Sold | $880,000-2.1%$277/sqft |
Source:  Stellar MLS #O6187659 Report a problem Stellar MLS #O6187659 Report a problem | ||
| 1/7/2025 | Pending sale | $899,000$283/sqft |
Source: Stellar MLS #O6187659 Report a problem | ||
| 12/20/2024 | Listed for sale | $899,000$283/sqft |
Source: Stellar MLS #O6187659 Report a problem | ||
| 12/10/2024 | Pending sale | $899,000$283/sqft |
Source: Stellar MLS #O6187659 Report a problem | ||
| 11/11/2024 | Price change | $899,000-2.8%$283/sqft |
Source: Stellar MLS #O6187659 Report a problem | ||
| 8/19/2024 | Price change | $925,000-2.5%$291/sqft |
Source: Stellar MLS #O6187659 Report a problem | ||
| 7/11/2024 | Price change | $949,000-5%$299/sqft |
Source: Stellar MLS #O6187659 Report a problem | ||
| 5/26/2024 | Price change | $999,000-3.8%$314/sqft |
Source: Stellar MLS #O6187659 Report a problem | ||
| 5/16/2024 | Price change | $1,039,000-1%$327/sqft |
Source: Stellar MLS #O6187659 Report a problem | ||
| 4/30/2024 | Price change | $1,049,000-1%$330/sqft |
Source: Stellar MLS #O6187659 Report a problem | ||
| 4/2/2024 | Price change | $1,060,000-3.6%$334/sqft |
Source: Stellar MLS #O6187659 Report a problem | ||
| 3/15/2024 | Listed for sale | $1,100,000+76.3%$346/sqft |
Source: Stellar MLS #O6187659 Report a problem | ||
| 11/10/2017 | Sold | $624,000-1.7%$196/sqft |
Source: EXIT Realty solds #-7482541353193083502 Report a problem | ||
| 7/6/2017 | Price change | $635,000-2.3%$200/sqft |
Source: AMERITEAM REALTY, INC. #O5510514 Report a problem | ||
| 6/20/2017 | Price change | $649,900-2.1%$204/sqft |
Source: AMERITEAM REALTY, INC. #O5510514 Report a problem | ||
| 5/23/2017 | Price change | $664,000-3.6%$209/sqft |
Source: AMERITEAM REALTY, INC. #O5510514 Report a problem | ||
| 5/12/2017 | Listed for sale | $689,000+79%$217/sqft |
Source: AMERITEAM REALTY, INC. #O5510514 Report a problem | ||
| 10/31/2016 | Sold | $385,000-3.7%$121/sqft |
Source: Stellar MLS #O5452693 Report a problem | ||
| 9/1/2016 | Price change | $399,900-4.8%$126/sqft |
Source: LEMONTREE REALTY LLC #O5452693 Report a problem | ||
| 7/25/2016 | Price change | $419,900-8.7%$132/sqft |
Source: LEMONTREE REALTY LLC #O5452693 Report a problem | ||
| 6/13/2016 | Price change | $459,900-4.2%$145/sqft |
Source: Coldwell Banker Ackley Realty #S4820655 Report a problem | ||
| 5/17/2016 | Listed for sale | $479,900$151/sqft |
Source: Coldwell Banker Ackley Realty #S4820655 Report a problem | ||
| 5/12/2016 | Pending sale | $479,900$151/sqft |
Source: Coldwell Banker Ackley Realty #S4820655 Report a problem | ||
| 2/26/2016 | Price change | $479,900-2%$151/sqft |
Source: Coldwell Banker Ackley Realty #S4820655 Report a problem | ||
| 2/4/2016 | Listed for sale | $489,900$154/sqft |
Source: Coldwell Banker Ackley Realty #S4820655 Report a problem | ||
| 1/27/2016 | Pending sale | $489,900+122375%$154/sqft |
Source: Coldwell Banker Ackley Realty #S4820655 Report a problem | ||
| 11/17/2014 | Sold | $400-99.9% |
Source: Public Record Report a problem | ||
| 4/12/2002 | Sold | $420,000+48908.2%$132/sqft |
Source: Public Record Report a problem | ||
| 8/2/2001 | Sold | $857 |
Source: Public Record Report a problem | ||
Public tax history
| Year | Property taxes | Tax assessment |
|---|---|---|
| 2024 | $10,365 +4.1% | $602,466 +3% |
| 2023 | $9,959 +3.4% | $584,918 +3% |
| 2022 | $9,635 +1.5% | $567,882 +3% |
| 2021 | $9,491 +0.8% | $551,342 +1.4% |
| 2020 | $9,418 +1% | $543,730 +2.3% |
| 2019 | $9,325 +0.9% | $531,505 +1.9% |
| 2018 | $9,240 | $521,595 +32.7% |
| 2017 | $9,240 +21% | $393,118 +2.3% |
| 2016 | $7,639 +0.4% | $384,390 +4% |
| 2015 | $7,609 +9.8% | $369,499 +9.4% |
| 2014 | $6,930 -2.9% | $337,742 -8.2% |
| 2013 | $7,136 +9.7% | $367,900 -1.1% |
| 2012 | $6,506 -8.5% | $371,957 -7.4% |
| 2011 | $7,107 +1.3% | $401,816 -1.6% |
| 2010 | $7,017 | $408,512 -17.9% |
| 2009 | -- | $497,279 -13.3% |
| 2008 | $6,886 +3.6% | $573,235 -4.1% |
| 2007 | $6,646 -6.1% | $597,651 +35.6% |
| 2006 | $7,076 +0.1% | $440,908 +15% |
| 2005 | $7,070 +2.8% | $383,558 +1.4% |
| 2004 | $6,877 -1.4% | $378,209 +0.1% |
| 2003 | $6,977 -0.7% | $377,694 +6.3% |
| 2002 | $7,028 +3.1% | $355,424 +6% |
| 2001 | $6,819 | $335,337 |
Find assessor info on the county website
Neighborhood: Delaney Park
Nearby homes
- $915,4003 bd3 ba2.7k sqft1125 Delaney Ave, Orlando, FL 32806Off Market
- $1,182,0004 bd3 ba3.2k sqft414 Delaney Park Dr, Orlando, FL 32806Off Market
- $512,3003 bd4 ba2k sqft1143 Delaney Ave #1, Orlando, FL 32806Off Market
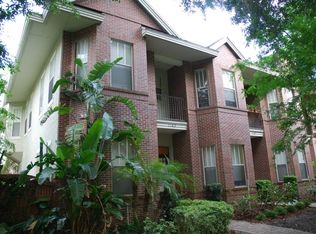
- $481,3003 bd3 ba1.9k sqft1147 Delaney Ave #2, Orlando, FL 32806Off Market

- $485,0003 bd4 ba1.9k sqft1155 Delaney Ave UNIT 4, Orlando, FL 32806Off Market
- $526,3003 bd3 ba-- sqft1143 Delaney Ave, Orlando, FL 32806Off Market
- $524,6003 bd3 ba2.4k sqft1159 Delaney Ave, Orlando, FL 32806Off Market
- $510,0003 bd3 ba1.9k sqft1151 Delaney Ave, Orlando, FL 32806Off Market
Nearby schools
GreatSchools rating
- 9/10Blankner K-8Grades: PK-8Distance: 1 mi
- 6/10William R Boone High SchoolGrades: 9-12Distance: 0.8 mi
Schools provided by the listing agent
- Elementary: Blankner Elem
- Middle: Blankner School (K-8)
- High: Boone High
Source: Stellar MLS. This data may not be complete. We recommend contacting the local school district to confirm school assignments for this home.
Get a cash offer in 3 minutes
Find out how much your home could sell for in as little as 3 minutes with a no-obligation cash offer.
Estimated market value
$869,000
Get a cash offer in 3 minutes
Find out how much your home could sell for in as little as 3 minutes with a no-obligation cash offer.
Estimated market value
$869,000
- Florida
- Orange County
- Orlando
- 32806
- Delaney Park
- 1131 Delaney Ave
Nearby cities
Nearby neighborhoods
Nearby zip codes
Other Orlando Topics
