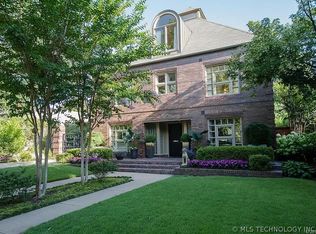
Motivated sellers need to move and are now willing to sell this beautiful home substantially below its market value for a quick sale. This property presents an excellent investment opportunity as well. With a reduced price, there is instant equity waiting to be realized. This charming property is currently available for sale, offering a wonderful opportunity for those seeking a unique and character-filled residence in the desirable Maple Ridge neighborhood. With 4 bedrooms and 3.5 bathrooms, this spacious house spans across an impressive 5032 square feet, providing ample space for comfortable living. The property boasts numerous features that add to its appeal, including 7 fireplaces that exude warmth and charm throughout the home. The kitchen is a chef's dream, featuring a sonic ice machine and two refrigerator drawers, perfect for storing all your culinary delights. Whether you're hosting a dinner party or enjoying a quiet meal with loved ones, this well-appointed kitchen will cater to your every need. Location is key, and this home offers easy access to some of the area's most beloved attractions. Just steps away from Utica Park, you can enjoy picnics, leisurely walks, or
simply bask in the beauty of nature. Additionally, the renowned Gathering Place is within close proximity, providing endless entertainment options for all ages. Don't miss out on the chance to own a piece of history while also making a sound financial decision.
Sold for $930,000
Street View
Zillow last checked:
Listing updated:
Bought with:
Paige Phillips, 204768
Platinum Realty, LLC.
Source: MLS Technology, Inc.,MLS#: 2337301 Originating MLS: MLS Technology
Originating MLS: MLS TechnologyPrice history
| Date | Event | Price |
|---|---|---|
| 1/31/2024 | Sold | $930,000-2.1%$185/sqft |
Source:  MLS Technology, Inc. #2337301 Report a problem MLS Technology, Inc. #2337301 Report a problem | ||
| 12/28/2023 | Pending sale | $950,000$189/sqft |
Source: MLS Technology, Inc. #2337301 Report a problem | ||
| 11/29/2023 | Price change | $950,000-5%$189/sqft |
Source: MLS Technology, Inc. #2337301 Report a problem | ||
| 11/27/2023 | Listed for sale | $999,999$199/sqft |
Source: MLS Technology, Inc. #2337301 Report a problem | ||
| 11/22/2023 | Pending sale | $999,999$199/sqft |
Source: MLS Technology, Inc. #2337301 Report a problem | ||
| 10/18/2023 | Listed for sale | $999,999$199/sqft |
Source: MLS Technology, Inc. #2337301 Report a problem | ||
| 10/17/2023 | Listing removed | -- |
Source:  ArkansasOne MLS #1256181 Report a problem ArkansasOne MLS #1256181 Report a problem | ||
| 10/5/2023 | Price change | $999,999-13%$199/sqft |
Source: MLS Technology, Inc. #2331900 Report a problem | ||
| 9/12/2023 | Listed for sale | $1,150,000$229/sqft |
Source: MLS Technology, Inc. #2331900 Report a problem | ||
| 9/7/2023 | Listing removed | -- |
Source: MLS Technology, Inc. #2319634 Report a problem | ||
| 8/21/2023 | Price change | $1,150,000-2.1%$229/sqft |
Source: MLS Technology, Inc. #2319634 Report a problem | ||
| 7/31/2023 | Price change | $1,175,000-4.1%$234/sqft |
Source: MLS Technology, Inc. #2319634 Report a problem | ||
| 6/3/2023 | Listed for sale | $1,225,000$243/sqft |
Source: MLS Technology, Inc. #2319634 Report a problem | ||
| 5/30/2023 | Listing removed | -- |
Source: MLS Technology, Inc. #2240767 Report a problem | ||
| 5/20/2023 | Price change | $1,225,000+2.2%$243/sqft |
Source: MLS Technology, Inc. #2240767 Report a problem | ||
| 4/19/2023 | Pending sale | $1,199,000$238/sqft |
Source: MLS Technology, Inc. #2240767 Report a problem | ||
| 3/6/2023 | Price change | $1,199,000-7.7%$238/sqft |
Source: MLS Technology, Inc. #2240767 Report a problem | ||
| 1/25/2023 | Price change | $1,299,000-3.8%$258/sqft |
Source: MLS Technology, Inc. #2240767 Report a problem | ||
| 12/8/2022 | Listed for sale | $1,350,000+130%$268/sqft |
Source: MLS Technology, Inc. #2240767 Report a problem | ||
| 5/26/2005 | Sold | $587,000$117/sqft |
Source: Public Record Report a problem | ||

Sell for more on Zillow
Get a Zillow Showcase℠ listing at no additional cost and you could sell for .
$1,078,200
2% more
+$21,564
With Zillow Showcase(estimated)
$1,099,764
