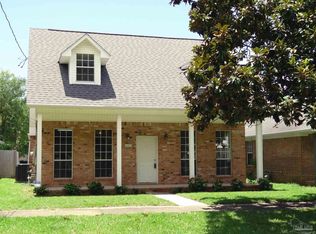
Move right into the unique and quaint Scotland Yard, located just off 12th Ave in prestigious East Hill. Not only is Blount Street a wide street with dedicated parking lanes and sidewalks; but there is also a little private drive in the rear so that your one-car garage faces a lovely grove of Crepe Myrtles. A complete remodel occurred in 2017 including a new roof, HVAC, tankless water heater, new cabinets, quartz counters, stainless appliances (including a gas range), new lighting, wood looking bamboo flooring, custom tile walk-in shower with glass enclosure, new plumbing fixtures, new tile flooring in baths. The owners are willing to leave the washer & dryer in the inside utility room. The open concept main living area features a vaulted ceiling and fireplace. The bedrooms are split and this home is single level on a concrete slab! The primary bedroom leads out to a small covered porch and spacious wooden deck overlooking a private fenced backyard with a palm tree. When you're enjoying the covered front porch, you'll always see folks out strolling on the sidewalks as there are various parks scattered in the area including Malaga Square on the very next block. Publix is only 6 blocks away; but there are plenty of restaurants sprinkled in this area. You can easily pivot to so many places like Downtown, Pensacola Airport, Cordova Mall, various boutiques, and lots of professional businesses. The large Bayview Park with dog park, tennis, boating, picnic area, playground, and community center is only 8 block away. FULL brick exterior and vinyl soffit & fascia also make this lovely home easy to maintain so you have time to play sports, enjoy this town with all kinds of festivals and relax on our white sandy beaches! If you want a house with a yard that requires minimal maintenance and you enjoy the camaraderie of your neighbors, then this is the perfect home for you.
Sold for $452,000
$452,000
1131 E Blount St, Pensacola, FL 32503
3beds
1,320sqft
Single Family Residence
Built in 1996
3,746 Square Feet Lot
$454,300 Zestimate®
$342/sqft
$2,393 Estimated rent
Home value
$454,300
$409,000 - $504,000
$2,393/mo
Zestimate® history
Owner options
List your home for rent
$2,393/mo
Rent Zestimate®
Find your next renter with Zillow Rental Manager. Plus, with online applications, you can quickly screen prospective tenants – for free.
$2,393/mo
Rent Zestimate®
Refinance and save
$3,212/mo
Est. payment
Refinancing to a lower rate could help reduce your monthly payments and save thousands over the life of the loan.
$3,212/mo
Est. payment
Explore your selling options
Work with a Zillow partner agent
Leverage their expertise and Zillow's premium Showcase listings to get your home seen by more buyers.
Get startedList with your own agent
Get your home in front of millions of buyers by listing it on Zillow.
Learn how to do itSell it yourself
Take full control of how buyers see your home on Zillow by listing For Sale by Owner (FSBO).
List your homeWhat's special
Single levelNew plumbing fixturesOne-car garagePalm treeQuartz countersWide streetGas range
Zillow last checked:
Listing updated:
Listed by:
Cynthia Spence 850-572-9582,
Connell & Company Realty Inc.
Bought with:
Tonya Zimmern
Levin Rinke Realty
Source: PAR,MLS#: 669875
Facts & features
Interior
Bedrooms & bathrooms
- Bedrooms: 3
- Bathrooms: 2
- Full bathrooms: 2
Primary bedroom
- Level: First
- Area: 202.24
- Dimensions: 15.8 x 12.8
Bedroom
- Level: First
- Area: 97.92
- Dimensions: 9.6 x 10.2
Bedroom 1
- Level: First
- Area: 88.37
- Dimensions: 9.7 x 9.11
Bathroom
- Level: First
- Area: 41.5
- Dimensions: 5 x 8.3
Dining room
- Level: First
- Area: 108.81
- Dimensions: 9.3 x 11.7
Kitchen
- Level: First
- Area: 94.47
- Dimensions: 14.1 x 6.7
Living room
- Level: First
- Area: 243.82
- Dimensions: 16.7 x 14.6
Heating
- Central, Fireplace(s)
Cooling
- Central Air, Ceiling Fan(s)
Appliances
- Included: Tankless Water Heater/Gas, Dryer, Washer, Built In Microwave, Dishwasher, Disposal, Refrigerator, Self Cleaning Oven
- Laundry: Inside, W/D Hookups
Features
- Baseboards, Cathedral Ceiling(s), Ceiling Fan(s), Crown Molding, High Ceilings, High Speed Internet, Recessed Lighting, Vaulted Ceiling(s)
- Flooring: Bamboo, Marble, Tile, Simulated Wood
- Doors: Storm Door(s)
- Windows: Double Pane Windows, Some Blinds
- Has basement: No
- Has fireplace: Yes
Interior area
- Total structure area: 1,320
- Total interior livable area: 1,320 sqft
Property
Parking
- Total spaces: 1
- Parking features: Garage, Rear Entrance, Garage Door Opener
- Garage spaces: 1
Features
- Levels: One
- Stories: 1
- Patio & porch: Porch
- Exterior features: Rain Gutters
- Pool features: None
- Fencing: Back Yard,Privacy
Lot
- Size: 3,746 Square Feet
- Dimensions: 40.97x92
- Features: Central Access
Details
- Parcel number: 000s009025004181
- Zoning description: City,Deed Restrictions,Res Single
Construction
Type & style
- Home type: SingleFamily
- Architectural style: Contemporary, Cottage
- Property subtype: Single Family Residence
Materials
- Brick, Frame
- Foundation: Slab
- Roof: Shingle,Gable,Hip
Condition
- Resale
- New construction: No
- Year built: 1996
Utilities & green energy
- Electric: Circuit Breakers, Copper Wiring
- Sewer: Public Sewer
- Water: Public
- Utilities for property: Cable Available
Green energy
- Energy efficient items: Insulation, Insulated Walls
Community & HOA
Community
- Features: Sidewalks
- Security: Security System, Smoke Detector(s)
- Subdivision: Scotland Yard
HOA
- Has HOA: Yes
- Services included: Association, Deed Restrictions, Insurance
- HOA fee: $250 annually
Location
- Region: Pensacola
Financial & listing details
- Price per square foot: $342/sqft
- Tax assessed value: $309,794
- Annual tax amount: $5,205
- Date on market: 9/18/2025
- Cumulative days on market: 9 days
- Road surface type: Paved
Price history
| Date | Event | Price |
|---|---|---|
| 10/31/2025 | Sold | $452,000+0.4%$342/sqft |
Source:  PAR #669875 Report a problem PAR #669875 Report a problem | ||
| 10/31/2025 | Pending sale | $450,000$341/sqft |
Source: PAR #669875 Report a problem | ||
| 9/27/2025 | Contingent | $450,000$341/sqft |
Source: PAR #669875 Report a problem | ||
| 9/18/2025 | Listed for sale | $450,000+5%$341/sqft |
Source: PAR #669875 Report a problem | ||
| 6/20/2023 | Sold | $428,500-1.5%$325/sqft |
Source: PAR #625611 Report a problem | ||
| 6/20/2023 | Pending sale | $435,000$330/sqft |
Source: PAR #625611 Report a problem | ||
| 4/25/2023 | Contingent | $435,000+8.8%$330/sqft |
Source: PAR #625611 Report a problem | ||
| 4/20/2023 | Listed for sale | $400,000+41.3%$303/sqft |
Source: PAR #625611 Report a problem | ||
| 1/31/2018 | Sold | $283,000-2.1%$214/sqft |
Source: PAR #528021 Report a problem | ||
| 12/11/2017 | Listed for sale | $289,000+86.5%$219/sqft |
Source: WaterFrontCity Realty LLC #528021 Report a problem | ||
| 9/18/2017 | Sold | $155,000-11.4%$117/sqft |
Source: PAR #523278 Report a problem | ||
| 8/29/2017 | Listed for sale | $175,000+78.8%$133/sqft |
Source: KELLER WILLIAMS REALTY GULF COAST #523278 Report a problem | ||
| 1/19/2000 | Sold | $97,900+14.4%$74/sqft |
Source: Public Record Report a problem | ||
| 4/9/1996 | Sold | $85,600$65/sqft |
Source: Public Record Report a problem | ||
Public tax history
| Year | Property taxes | Tax assessment |
|---|---|---|
| 2024 | $5,205 +129.7% | $309,794 +9.3% |
| 2023 | $2,266 +3% | $283,401 +17.1% |
| 2022 | $2,200 +1.2% | $241,990 +25.2% |
| 2021 | $2,175 +1.8% | $193,340 +17.6% |
| 2020 | $2,137 +2.2% | $164,404 +4.3% |
| 2019 | $2,090 | $157,651 +18.9% |
| 2018 | $2,090 -13.2% | $132,551 +8.5% |
| 2017 | $2,408 +6.4% | $122,178 +9.7% |
| 2016 | $2,263 +7.9% | $111,382 +7.2% |
| 2015 | $2,097 | $103,875 +8.9% |
| 2014 | $2,097 | $95,395 +7.9% |
| 2013 | -- | $88,389 |
| 2012 | -- | $88,389 -4.4% |
| 2011 | -- | $92,413 -4.5% |
| 2010 | -- | $96,787 -4.1% |
| 2009 | -- | $100,960 -4.7% |
| 2008 | -- | $105,904 -5.1% |
| 2007 | -- | $111,590 -5% |
| 2006 | -- | $117,470 +24.9% |
| 2005 | -- | $94,080 +9.3% |
| 2004 | -- | $86,080 +4.8% |
| 2003 | -- | $82,140 -3.1% |
| 2002 | -- | $84,740 |
| 2001 | -- | $84,740 -6.8% |
| 2000 | -- | $90,910 +19.7% |
| 1999 | -- | $75,960 |
Find assessor info on the county website
Neighborhood: Goulding
Nearby homes
- $390,0003 bd3 ba1.7k sqft1141 E Blount St, Pensacola, FL 32503Sold
- $336,600-- bd6 ba1.2k sqft1121 E Blount St, Pensacola, FL 32503Off Market
- $389,0002 bd2 ba1.3k sqft1151 E Blount St, Pensacola, FL 32503Off Market

- $386,6003 bd2 ba1.1k sqft1111 E Blount St, Pensacola, FL 32503Off Market

- $536,500-- bd-- ba-- sqft1100 Blk E Lee St, Pensacola, FL 32503Off Market
- $359,300-- bd6 ba1.5k sqft1101 E Blount St, Pensacola, FL 32503Off Market
- $515,0003 bd2 ba1.6k sqft1450 N 11th Ave, Pensacola, FL 32503Sold
- $391,0003 bd2 ba1.1k sqft1130 E Lee St, Pensacola, FL 32503Off Market
Nearby schools
GreatSchools rating
- 1/10O. J. Semmes Elementary SchoolGrades: PK-5Distance: 1.4 mi
- 4/10J. H. Workman Middle SchoolGrades: 6-8Distance: 4 mi
- 4/10Pensacola High SchoolGrades: 9-12Distance: 1.3 mi
Schools provided by the listing agent
- Elementary: Oj Semmes
- Middle: WORKMAN
- High: Pensacola
Source: PAR. This data may not be complete. We recommend contacting the local school district to confirm school assignments for this home.


Get pre-qualified for a loan
At Zillow Home Loans, we can pre-qualify you in as little as 5 minutes with no impact to your credit score.An equal housing lender. NMLS #10287.
Sell for more on Zillow
Get a Zillow Showcase℠ listing at no additional cost and you could sell for .
$454,300
2% more
+$9,086
With Zillow Showcase(estimated)
$463,386
- Florida
- Escambia County
- Pensacola
- 32503
- Goulding
- 1131 E Blount St
Nearby cities
Nearby neighborhoods
Nearby zip codes
Other Pensacola Topics
