Don't be confused by the address - this bright and airy, 4-level, 3-bedroom townhome plus office/den with 2.5 baths does not face the boulevard of E Hyde Park. The entrance is tucked away and accessible through a private driveway off University allowing for maximum peace and quiet. Nestled in the desirable Presidential Court, perfectly positioned at the heart of Hyde Park the residence welcomes you with an expansive open-concept floorplan that effortlessly connects all living spaces. A remarkable feature of this townhome is the versatile lower level, which houses a generously sized office/den adorned with ceramic flooring. This adaptable space holds the potential to serve as a fourth bedroom according to your needs. Abundant storage is offered through two walk-in closets, while the elegantly designed ceramic tile baths add a touch of luxury to your daily routine. The convenience of an attached garage adds to the practicality of the property. Moving to the third floor, the principal suite is a haven of comfort. Step onto your private deck and bask in the natural light that fills the space, enhanced by vaulted ceilings. Relish in the indulgence of a whirlpool, a separate shower, and a double vanity in the primary bath. Low assessments further enhance the appeal of this residence. Garage parking, and the allure of the principal suite's expansive private deck, this townhome offers a truly enticing package. Positioned for your convenience, this property is thoughtfully priced to present an enticing alternative to condominium living. Enjoy proximity to parks, the lakefront, Whole Foods, and more, all while being central to the vibrant energy of Hyde Park.
Closed
$430,000
1131 E Hyde Park Blvd APT B, Chicago, IL 60615
3beds
1,800sqft
Townhouse, Single Family Residence
Built in 1998
1,875 Square Feet Lot
$495,000 Zestimate®
$239/sqft
$3,851 Estimated rent
Home value
$495,000
$470,000 - $520,000
$3,851/mo
Zestimate® history
Owner options
List your home for rent
$3,851/mo
Rent Zestimate®
Find your next renter with Zillow Rental Manager. Plus, with online applications, you can quickly screen prospective tenants – for free.
$3,851/mo
Rent Zestimate®
Refinance and save
$3,264/mo
Est. payment
Refinancing to a lower rate could help reduce your monthly payments and save thousands over the life of the loan.
$3,264/mo
Est. payment
Explore your selling options
Work with a Zillow partner agent
Leverage their expertise and Zillow's premium Showcase listings to get your home seen by more buyers.
Get startedList with your own agent
Get your home in front of millions of buyers by listing it on Zillow.
Learn how to do itSell it yourself
Take full control of how buyers see your home on Zillow by listing For Sale by Owner (FSBO).
List your homeWhat's special
Garage parkingHeart of hyde parkSeparate showerProximity to parksWhole foodsDouble vanityPrivate deck
Zillow last checked:
Listing updated:
Listed by:
Karla Koziura 847-372-8119,
Baird & Warner
Bought with:
Marie Levesque
Compass
Source: MRED as distributed by MLS GRID,MLS#: 11865032
Facts & features
Interior
Bedrooms & bathrooms
- Bedrooms: 3
- Bathrooms: 3
- Full bathrooms: 2
- 1/2 bathrooms: 1
Rooms
- Room types: Balcony/Porch/Lanai, Den, Deck, Storage, Walk In Closet, Other Room
Primary bedroom
- Features: Flooring (Wood Laminate), Bathroom (Full, Double Sink, Whirlpool & Sep Shwr, Whirlpool)
- Level: Fourth
- Area: 252 Square Feet
- Dimensions: 18X14
Bedroom 2
- Features: Flooring (Wood Laminate)
- Level: Third
- Area: 156 Square Feet
- Dimensions: 13X12
Bedroom 3
- Features: Flooring (Wood Laminate)
- Level: Third
- Area: 182 Square Feet
- Dimensions: 14X13
Balcony porch lanai
- Level: Fourth
- Area: 80 Square Feet
- Dimensions: 10X8
Deck
- Level: Second
- Area: 110 Square Feet
- Dimensions: 22X5
Den
- Features: Flooring (Ceramic Tile)
- Level: Main
- Area: 121 Square Feet
- Dimensions: 11X11
Dining room
- Features: Flooring (Hardwood)
- Level: Second
- Area: 70 Square Feet
- Dimensions: 10X7
Kitchen
- Features: Kitchen (Eating Area-Breakfast Bar, Granite Counters, Pantry, Updated Kitchen), Flooring (Hardwood)
- Level: Second
- Area: 96 Square Feet
- Dimensions: 12X8
Laundry
- Features: Flooring (Ceramic Tile)
- Level: Third
- Area: 36 Square Feet
- Dimensions: 9X4
Living room
- Features: Flooring (Hardwood)
- Level: Second
- Area: 304 Square Feet
- Dimensions: 19X16
Other
- Features: Flooring (Wood Laminate)
- Level: Second
- Area: 48 Square Feet
- Dimensions: 8X6
Storage
- Features: Flooring (Other)
- Level: Main
- Area: 108 Square Feet
- Dimensions: 12X9
Walk in closet
- Features: Flooring (Wood Laminate)
- Level: Third
- Area: 48 Square Feet
- Dimensions: 8X6
Heating
- Natural Gas, Forced Air
Cooling
- Central Air
Appliances
- Included: Range, Microwave, Dishwasher, Refrigerator, Washer, Dryer, Stainless Steel Appliance(s), Gas Cooktop, Gas Water Heater
- Laundry: Washer Hookup, Upper Level, In Unit, In Bathroom, Laundry Closet
Features
- Cathedral Ceiling(s), Storage, Walk-In Closet(s), High Ceilings, Open Floorplan, Dining Combo, Granite Counters, Pantry
- Flooring: Hardwood, Laminate, Wood
- Windows: Screens, Drapes
- Basement: None
- Number of fireplaces: 1
- Fireplace features: Living Room
Interior area
- Total structure area: 0
- Total interior livable area: 1,800 sqft
Property
Parking
- Total spaces: 1
- Parking features: Brick Driveway, Shared Driveway, Garage Door Opener, On Site, Garage Owned, Attached, Garage
- Attached garage spaces: 1
- Has uncovered spaces: Yes
Accessibility
- Accessibility features: No Disability Access
Features
- Patio & porch: Roof Deck, Deck
- Exterior features: Balcony
- Fencing: Fenced
Lot
- Size: 1,875 Square Feet
- Dimensions: 25X75
Details
- Parcel number: 20113050240000
- Special conditions: List Broker Must Accompany
- Other equipment: TV-Cable, Ceiling Fan(s)
Construction
Type & style
- Home type: Townhouse
- Property subtype: Townhouse, Single Family Residence
Materials
- Brick
Condition
- New construction: No
- Year built: 1998
Details
- Builder model: PRESIDENTIAL COURT
Utilities & green energy
- Electric: 200+ Amp Service
- Sewer: Public Sewer
- Water: Public
Community & HOA
Community
- Features: Sidewalks, Street Lights
- Security: Security System, Carbon Monoxide Detector(s)
HOA
- Has HOA: Yes
- Amenities included: Private Laundry Hkup
- Services included: Insurance, Lawn Care, Snow Removal
- HOA fee: $200 monthly
Location
- Region: Chicago
Financial & listing details
- Price per square foot: $239/sqft
- Tax assessed value: $460,000
- Annual tax amount: $6,289
- Date on market: 8/25/2023
- Listing terms: Conventional
- Ownership: Fee Simple w/ HO Assn.
Price history
| Date | Event | Price |
|---|---|---|
| 12/20/2023 | Sold | $430,000-1.1%$239/sqft |
Source:  MRED as distributed by MLS GRID #11865032 Report a problem MRED as distributed by MLS GRID #11865032 Report a problem | ||
| 10/19/2023 | Price change | $435,000-4.4%$242/sqft |
Source: MRED as distributed by MLS GRID #11865032 Report a problem | ||
| 9/26/2023 | Price change | $455,000-2.2%$253/sqft |
Source: MRED as distributed by MLS GRID #11865032 Report a problem | ||
| 8/25/2023 | Listed for sale | $465,000+48.3%$258/sqft |
Source: MRED as distributed by MLS GRID #11865032 Report a problem | ||
| 1/23/2009 | Sold | $313,600+16.6%$174/sqft |
Source: MRED as distributed by MLS GRID #07046326 Report a problem | ||
| 7/12/1999 | Sold | $269,000$149/sqft |
Source: Public Record Report a problem | ||
Public tax history
| Year | Property taxes | Tax assessment |
|---|---|---|
| 2024 | $9,271 +42.7% | $46,000 +35.3% |
| 2023 | $6,497 +3.3% | $34,000 |
| 2022 | $6,290 +2% | $34,000 |
| 2021 | $6,167 -14.3% | $34,000 -3.9% |
| 2020 | $7,193 +2.2% | $35,393 -8% |
| 2019 | $7,040 +1.7% | $38,471 |
| 2018 | $6,921 +41.6% | $38,471 +47.5% |
| 2017 | $4,887 +3.5% | $26,078 |
| 2016 | $4,723 +9.9% | $26,078 |
| 2015 | $4,298 -3.7% | $26,078 -2% |
| 2014 | $4,461 +2.3% | $26,613 |
| 2013 | $4,362 +0.8% | $26,613 |
| 2012 | $4,328 -13.6% | $26,613 -19.2% |
| 2011 | $5,007 -1.1% | $32,917 |
| 2010 | $5,060 +12.7% | $32,917 |
| 2009 | $4,492 -6.3% | $32,917 -17.9% |
| 2008 | $4,791 +8.9% | $40,116 |
| 2007 | $4,399 +4.7% | $40,116 |
| 2006 | $4,202 -22.7% | $40,116 -1.2% |
| 2005 | $5,436 +2.4% | $40,591 |
| 2004 | $5,310 +3.4% | $40,591 |
| 2003 | $5,136 | $40,591 |
Find assessor info on the county website
Neighborhood: Hyde Park
Nearby homes
- $488,5003 bd4 ba1.8k sqft1131 E Hyde Park Blvd APT A, Chicago, IL 60615Off Market

- $469,9003 bd4 ba1.7k sqft1129 E Hyde Park Blvd APT A, Chicago, IL 60615Off Market
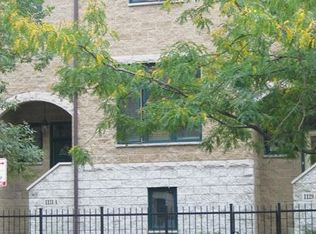
- $442,0003 bd2 ba2k sqft1129 E Hyde Park Blvd APT B, Chicago, IL 60615Off Market

- $---- bd1 ba350 sqft5111 S University Ave #303, Chicago, IL 60615Off Market
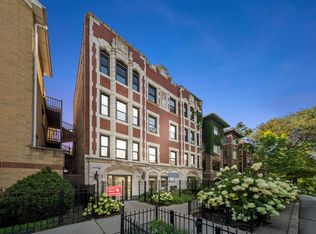
- $---- bd1 ba350 sqft5111 S University Ave APT 210, Chicago, IL 60615Off Market
- $---- bd1 ba350 sqft5111 S University Ave #107, Chicago, IL 60615Off Market
- $---- bd1 ba350 sqft5111 S University Ave #208, Chicago, IL 60615Off Market
- $--2 bd2 ba-- sqft5111 S University Ave #F320A52C6, Chicago, IL 60615Off Market
Nearby schools
GreatSchools rating
- 4/10Kozminski Elementary Community AcademyGrades: PK-8Distance: 0.3 mi
- 7/10Kenwood Academy High SchoolGrades: 7-12Distance: 0.4 mi
Schools provided by the listing agent
- District: 299
Source: MRED as distributed by MLS GRID. This data may not be complete. We recommend contacting the local school district to confirm school assignments for this home.
Get a cash offer in 3 minutes
Find out how much your home could sell for in as little as 3 minutes with a no-obligation cash offer.
Estimated market value
$495,000
Get a cash offer in 3 minutes
Find out how much your home could sell for in as little as 3 minutes with a no-obligation cash offer.
Estimated market value
$495,000
- Illinois
- Cook County
- Chicago
- 60615
- Hyde Park
- 1131 E Hyde Park Blvd Apartment B
Nearby cities
Nearby neighborhoods
Nearby zip codes
Other Chicago Topics
