Skip main navigation
Off market
  • $1,278,600

    1131 E Jefferson Blvd, South Bend, IN 46617

    4beds
    4,799sqft
    SingleFamily
    Built in 1966
    0.6 Acres Lot
    $1,278,600 Zestimate®
    $266/sqft
    $3,716 Estimated rent

    Home value

    $1,278,600

    $1.11M - $1.47M

    $3,716/mo

    Zestimate® history
    Loading
    Loading...

    Owner options

    List your home for rent

    $3,716/mo

    Rent Zestimate®

    Find your next renter with Zillow Rental Manager. Plus, with online applications, you can quickly screen prospective tenants – for free.

    Learn more

    $3,716/mo

    Rent Zestimate®

    Refinance and save

    $6,386/mo

    Est. payment

    Refinancing to a lower rate could help reduce your monthly payments and save thousands over the life of the loan.

    See today's rates

    $6,386/mo

    Est. payment

    Explore your selling options

    Work with a Zillow partner agent

    Leverage their expertise and Zillow's premium Showcase listings to get your home seen by more buyers.

    Get started

    List with your own agent

    Get your home in front of millions of buyers by listing it on Zillow.

    Learn how to do it

    Sell it yourself

    Take full control of how buyers see your home on Zillow by listing For Sale by Owner (FSBO).

    List your home

    What's special

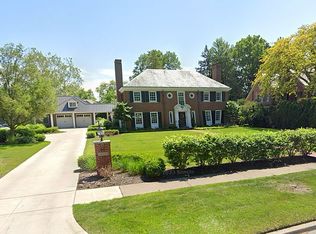
    **Open House Sunday March 12th 2:00-4:00** Location is everything, unless the house is incredible as well! Walk to downtown South Bend, parks, the zoo, local schools, Notre Dame, and more! While the location is convenient to most everything, the large city lot, private courtyard, and updated interior will certainly win you over. This Mid-Century modern bi-level home boasts plenty of space for entertaining, and tons of space for family and guests to either mingle together or to find a quiet space to work or study. Vaulted ceilings and plenty of windows help to brighten the gloomiest of days. Welcome your guests into the large atrium space and lead them to the open concept living room or dining room with slate floors. The kitchen has been completely updated to compliment the style of the home. The huge laundry upstairs is filled will storage cabinets and still has room for cubbies, desks, etc. to be added. The master suite is private and includes an office with built-ins, a completely remodeled bathroom with dual sinks and walk-in shower, his and her closets, and a spacious bedroom. The guest level offers 3 above grade bedrooms with two full baths. The lower level is great for overflow guests or just extra playroom space, and includes a second laundry room. The oversized 2.5 car garage offer more storage for your toys than most suburban garages. This one will go fast! Don't miss it!

    This property is off market, which means it's not currently listed for sale or rent on Zillow. This may be different from what's available on other websites or public sources.
    Facts & features

    Interior

    Bedrooms & bathrooms
    • Bedrooms: 4
    • Bathrooms: 4
    • Full bathrooms: 3
    • 1/2 bathrooms: 1
    Heating
    • Forced air
    Cooling
    • Central
    Features
    • Basement: Finished
    • Has fireplace: Yes
    • Fireplace features: masonry
    Interior area
    • Total interior livable area: 4,799 sqft

    Property

    Parking
    • Parking features: Garage - Attached
    Features
    • Exterior features: Stone
    Lot
    • Size: 0.6 Acres
    Details
    • Parcel number: 710907151002000026

    Construction

    Type & style
    • Home type: SingleFamily
    Materials
    • masonry
    • Foundation: Slab
    • Roof: Asphalt
    Condition
    • Year built: 1966

    Utilities & green energy

    • Sewer: City

    Community & HOA

    Location
    • Region: South Bend

    Financial & listing details

    • Price per square foot: $266/sqft
    • Tax assessed value: $1,312,100
    • Annual tax amount: $8,606

    Price history

    DateEventPrice
    5/25/2017Sold$520,000-3.5%$108/sqft
    Source: Agent Provided Report a problem
    2/27/2017Listed for sale$539,000-1.8%$112/sqft
    Source: Cressy & Everett - Ironwood #201707545 Report a problem
    5/30/2015Listing removed$549,000$114/sqft
    Source: Cressy & Everett Real Estate #201509769 Report a problem
    5/28/2015Price change$549,000-3.5%$114/sqft
    Source: Cressy & Everett Real Estate #201509769 Report a problem
    3/17/2015Listed for sale$569,000+3.6%$119/sqft
    Source: Cressy & Everett Real Estate #201509769 Report a problem
    12/3/2008Listing removed$549,000$114/sqft
    Source: Century 21 #230898 Report a problem
    8/16/2008Listed for sale$549,000$114/sqft
    Source: Century 21 #230898 Report a problem

    Public tax history

    YearProperty taxesTax assessment
    2025$8,606 +5.3%$1,312,100 +11.9%
    2024$8,176 -40.2%$1,172,500 +74.3%
    2023$13,681 +101.1%$672,700 -37.8%
    2022$6,802 +0%$1,082,300 +96.8%
    2021$6,800 -8.8%$550,000 -12.5%
    2020$7,458 +19.4%$628,900 -15.7%
    2019$6,249 -3.3%$745,800 +46.5%
    2018$6,462 -4.6%$509,100 +2.5%
    2017$6,773 +50%$496,800 -2.3%
    2016$4,515 -1.3%$508,500 +46.6%
    2014$4,576 -0.2%$346,800
    2013$4,584 -14%$346,800 -13.2%
    2012$5,331 -20.2%$399,700 -19.7%
    2011$6,682 -0.6%$498,000
    2010$6,719 +5.4%$498,000
    2009$6,376 $498,000 +15%
    2007-- $432,900 -39.5%
    2006$8,853 -5.4%$716,000
    2004$9,362 -2.5%$716,000 -21.3%
    2003$9,605 $909,890 +1307.8%
    2001-- $64,630
    Find assessor info on the county website

    Neighborhood: Northeast

    Nearby schools

    GreatSchools rating
    Schools provided by the listing agent
    • Elementary: Mckinley
    • Middle: Jefferson
    • High: Adams
    • District: South Bend Community School Corp.

    Source: The MLS. This data may not be complete. We recommend contacting the local school district to confirm school assignments for this home.

    Get pre-qualified for a loan
    At Zillow Home Loans, we can pre-qualify you in as little as 5 minutes with no impact to your credit score.

    An equal housing lender. NMLS #10287.
