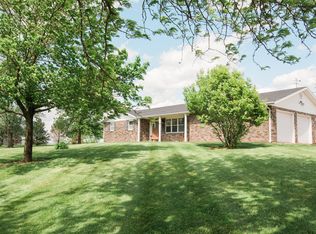
Spacious and versatile property offering an incredible investment opportunity or the perfect setup for a large residence! This newly renovated property features 9 bedrooms, 4 full bathrooms, and 1 half bath, along with a full kitchen on the main level and a convenient kitchenette in the basement. Washer and dryer hookups in the basement add functionality and ease for multiple occupants.
Currently operating as student housing, the property has the potential to generate strong income potential with individual bedrooms renting for $600/month on a 12-month lease or $720/month on a 10-month lease, with all utilities included. Its prime location near State Technical College of Missouri makes it highly desirable for renters.
Whether you're looking to continue its use as a rental property or convert it back into a spacious single-family home, this property offers flexibility, space, and exceptional income-producing potential!
Active
Price cut: $10K (9/21)
$489,900
1131 E Main St, Linn, MO 65051
9beds
3,422sqft
Single Family Residence
Built in 1960
0.48 Acres Lot
$474,400 Zestimate®
$143/sqft
$-- HOA
What's special
- 205 days
- 102
- 1
Zillow last checked:
Listing updated:
Listed by:
Sharon Schlueter 573-291-4795,
REMAX Jefferson City
Source: JCMLS,MLS#: 10072574
Facts & features
Interior
Bedrooms & bathrooms
- Bedrooms: 9
- Bathrooms: 5
- Full bathrooms: 4
- 1/2 bathrooms: 1
Primary bedroom
- Level: Main
- Area: 206.57 Square Feet
- Dimensions: 11.75 x 17.58
Bedroom 2
- Level: Main
- Area: 137.5 Square Feet
- Dimensions: 12.5 x 11
Bedroom 3
- Level: Main
- Area: 137.5 Square Feet
- Dimensions: 12.5 x 11
Bedroom 4
- Level: Main
- Area: 175 Square Feet
- Dimensions: 17.5 x 10
Bedroom 5
- Level: Main
- Area: 152.04 Square Feet
- Dimensions: 12 x 12.67
Bedroom 6
- Level: Main
- Area: 120 Square Feet
- Dimensions: 12 x 10
Bonus room
- Level: Lower
- Area: 166.79 Square Feet
- Dimensions: 12.83 x 13
Kitchen
- Level: Upper
- Area: 201.84 Square Feet
- Dimensions: 14.5 x 13.92
Laundry
- Level: Main
- Area: 143.3 Square Feet
- Dimensions: 10 x 14.33
Living room
- Level: Upper
- Area: 367.43 Square Feet
- Dimensions: 16.33 x 22.5
Other
- Level: Lower
- Area: 159.96 Square Feet
- Dimensions: 12 x 13.33
Other
- Level: Lower
- Area: 162 Square Feet
- Dimensions: 13.5 x 12
Other
- Level: Lower
- Area: 206.62 Square Feet
- Dimensions: 15.5 x 13.33
Heating
- Propane, Forced Air, Electric
Cooling
- Central Air
Appliances
- Included: Range, Disposal, Microwave, Propane Tank - Owned, Refrigerator
Features
- Basement: Walk-Out Access,Full
Interior area
- Total structure area: 3,422
- Total interior livable area: 3,422 sqft
- Finished area above ground: 2,153
- Finished area below ground: 1,269
Property
Parking
- Parking features: Additional Parking
Features
- Levels: One
Lot
- Size: 0.48 Acres
Construction
Type & style
- Home type: SingleFamily
- Property subtype: Single Family Residence
Materials
- Brick
Condition
- Updated/Remodeled
- New construction: No
- Year built: 1960
Utilities & green energy
- Sewer: Public Sewer
- Water: Public
Community & HOA
Location
- Region: Linn
Financial & listing details
- Price per square foot: $143/sqft
- Date on market: 9/16/2026
- Listing terms: Cash,Conventional
Estimated market value
$474,400
$451,000 - $498,000
$1,729/mo
Price history
| Date | Event | Price |
|---|---|---|
| 9/21/2026 | Price change | $489,900-2%$143/sqft |
Source:  JCMLS #10072574 Report a problem JCMLS #10072574 Report a problem | ||
| 7/21/2026 | Price change | $499,900-9.1%$146/sqft |
Source: JCMLS #10072574 Report a problem | ||
| 3/30/2026 | Listed for sale | $549,900$161/sqft |
Source: JCMLS #10072574 Report a problem | ||
Public tax history
Tax history is unavailable.
Monthly payment
Est. payment