Skip main navigation
Closed
  • $600,000

    1131 EASTWOOD BRANCH Drive, St. Johns, FL 32259

    3beds
    2,067sqft
    Single Family Residence
    Built in 2003
    8,276 Square Feet Lot
    $601,800 Zestimate®
    $290/sqft
    $3,080 Estimated rent

    Home value

    $601,800

    $560,000 - $650,000

    $3,080/mo

    Zestimate® history
    Loading
    Loading...

    Owner options

    List your home for rent

    $3,080/mo

    Rent Zestimate®

    Find your next renter with Zillow Rental Manager. Plus, with online applications, you can quickly screen prospective tenants – for free.

    Learn more

    $3,080/mo

    Rent Zestimate®

    Refinance and save

    $4,406/mo

    Est. payment

    Refinancing to a lower rate could help reduce your monthly payments and save thousands over the life of the loan.

    See today's rates

    $4,406/mo

    Est. payment

    Explore your selling options

    Work with a Zillow partner agent

    Leverage their expertise and Zillow's premium Showcase listings to get your home seen by more buyers.

    Get started

    List with your own agent

    Get your home in front of millions of buyers by listing it on Zillow.

    Learn how to do it

    Sell it yourself

    Take full control of how buyers see your home on Zillow by listing For Sale by Owner (FSBO).

    List your home

    What's special

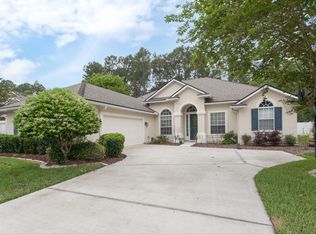
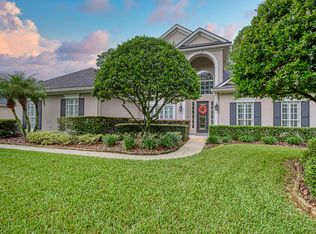
    Courtyard entry garageDedicated office spaceQuartz countertopsSpacious backyardUltimate privacyPlantation shuttersUpdated kitchen
    *New 4ton HVAC just installed, 4yr Roof, 3yr water heater*Up to $4k lender credit* Welcome to this stunning home, nestled in a serene preserve setting! Featuring a custom screened pool with heat pump, perfect for year-round enjoyment. The spacious backyard, complete with a cozy firepit, offers ultimate privacy. Inside, enjoy wide plank real wood flooring in the living areas and crown molding throughout, adding elegance and charm. The high-end, updated kitchen boasts KitchenAid and Bosch appliances, quartz countertops, and plenty of prep space for the home chef. The split floor plan offers privacy with a dedicated office space, ideal for remote work or study. The courtyard entry garage adds extra curb appeal, and the plantation shutters throughout bring a touch of sophistication. This home is a perfect blend of luxury, comfort, and functionality—don't miss out on this one-of-a-kind opportunity!

    Zillow last checked:

    Listing updated:

    Listed by:

    Teresa Ferguson 904-472-8267,

    ROUND TABLE REALTY 904-469-7653

    Bought with:

    Teresa Ferguson, 3350712

    ROUND TABLE REALTY

    Source: realMLS,MLS#: 2081002MLS Logo

    Facts & features

    Interior

    Bedrooms & bathrooms
    • Bedrooms: 3
    • Bathrooms: 2
    • Full bathrooms: 2
    Heating
    • Central, Heat Pump
    Cooling
    • Central Air
    Appliances
    • Included: Convection Oven, Dishwasher, Disposal, Electric Range, Microwave, Refrigerator
    • Laundry: Electric Dryer Hookup, Sink, Washer Hookup
    Features
    • Breakfast Bar, Breakfast Nook, Built-in Features, Ceiling Fan(s), Eat-in Kitchen, His and Hers Closets, Open Floorplan, Pantry, Primary Bathroom -Tub with Separate Shower, Split Bedrooms, Vaulted Ceiling(s), Walk-In Closet(s)
    • Flooring: Carpet, Tile, Wood
    • Number of fireplaces: 1
    • Fireplace features: Wood Burning
    Interior area
    • Total interior livable area: 2,067 sqft

    Property

    Parking
    • Total spaces: 2
    • Parking features: Attached, Garage Door Opener
    • Attached garage spaces: 2
    Features
    • Levels: One
    • Stories: 1
    • Patio & porch: Rear Porch, Screened
    • Exterior features: Fire Pit
    • Pool features: In Ground, Electric Heat, Salt Water, Screen Enclosure
    • Fencing: Back Yard,Privacy,Vinyl,Wrought Iron
    • Has view: Yes
    • View description: Pool, Protected Preserve, Trees/Woods
    Lot
    • Size: 8,276 Square Feet
    • Features: Wooded
    Details
    • Parcel number: 2498330200
    • Zoning description: Residential

    Construction

    Type & style
    • Home type: SingleFamily
    • Architectural style: Traditional
    • Property subtype: Single Family Residence
    Materials
    • Stucco
    • Roof: Shingle
    Condition
    • Updated/Remodeled
    • New construction: No
    • Year built: 2003

    Utilities & green energy

    • Electric: Underground
    • Sewer: Public Sewer
    • Water: Public
    • Utilities for property: Cable Available, Electricity Connected

    Community & HOA

    Community
    • Subdivision: Julington Creek Plan
    HOA
    • Has HOA: Yes
    • Amenities included: Pool, Basketball Court, Children's Pool, Clubhouse, Dog Park, Fitness Center, Golf Course, Jogging Path, Park, Playground, Tennis Court(s)
    • HOA fee: $490 annually
    • HOA name: Julington Creek Plantation
    Location
    • Region: Saint Johns

    Financial & listing details

    • Price per square foot: $290/sqft
    • Tax assessed value: $432,772
    • Annual tax amount: $4,088
    • Date on market: 4/10/2025
    • Listing terms: Cash,Conventional,FHA,VA Loan

    Price history

    DateEventPrice
    7/21/2025Sold$600,000-2%$290/sqft
    Source: realMLS #2081002 Report a problem
    7/10/2025Pending sale$612,000$296/sqft
    Source: realMLS #2081002 Report a problem
    5/10/2025Price change$612,000-1%$296/sqft
    Source: realMLS #2081002 Report a problem
    4/10/2025Listed for sale$618,000+5.6%$299/sqft
    Source: realMLS #2081002 Report a problem
    1/30/2025Listing removed--
    Source: Owner Report a problem
    1/3/2025Pending sale$585,000$283/sqft
    Source: Owner Report a problem
    9/15/2024Listed for sale$585,000+98.3%$283/sqft
    Source: Owner Report a problem
    10/3/2014Sold$295,000+23.9%$143/sqft
    Source: Public Record Report a problem
    3/7/2003Sold$238,100$115/sqft
    Source: Public Record Report a problem

    Public tax history

    YearProperty taxesTax assessment
    2025$7,582 +85.4%$432,772 +80.5%
    2024$4,088 +10.3%$239,825 +3%
    2023$3,706 +0.5%$232,840 +3%
    2022$3,687 +8.1%$226,058 +3%
    2021$3,411 +0.3%$219,474 +1.4%
    2020$3,401 -1.3%$216,444 +2.3%
    2019$3,445 $211,578 +1.9%
    2018$3,445 +3.4%$207,633 +2.1%
    2017$3,330 $203,362 -0.9%
    2016$3,330 +0.6%$205,154 +0.7%
    2015$3,309 -13.2%$203,728 -10.9%
    2014$3,813 $228,524 +2.9%
    2013-- $222,188 -7.7%
    2012-- $240,839 +3%
    2011-- $233,824 +16%
    2010-- $201,631 -8.7%
    2009-- $220,926 -15.2%
    2008-- $260,635 -13.3%
    2007-- $300,581 +11%
    2006-- $270,680 +33.5%
    2005-- $202,800 +6.2%
    2004-- $190,990
    Find assessor info on the county website

    Neighborhood: Fruit Cove

    Nearby schools

    GreatSchools rating
    Schools provided by the listing agent
    • Elementary: Julington Creek
    • Middle: Fruit Cove
    • High: Creekside

    Source: realMLS. This data may not be complete. We recommend contacting the local school district to confirm school assignments for this home.

    Get a cash offer in 3 minutes
    Find out how much your home could sell for in as little as 3 minutes with a no-obligation cash offer.
    Estimated market value
    $601,800
    Get a cash offer in 3 minutes
    Find out how much your home could sell for in as little as 3 minutes with a no-obligation cash offer.
    Estimated market value
    $601,800