ESTATE - DON'T MISS THIS OPPORTUNITY TO SEE THIS AWESOME HOME! PICTURE PERFECT Lunsford Custom-Built European-Style Ranch! Wonderful flow to this floor plan and so many custom features you will love! Enter the large covered porch with arched entry and coffered ceiling, into the inviting Entry Hall with 2 oval leaded-glass windows. Large Family Room with 12'+ tray ceiling! Wood Floors, Gas Log Fireplace and custom built-in cabinets flank the fireplace. The attention to detail is striking with architectural accents such as enhanced crown moldings and above door shelves throughout the home. Floor-to-ceiling windows with large French doors leads to the spacious and magical Sunroom, perfect for dining and relaxation. CHARM OVERLOAD! The KITCHEN features stainless steel GE appliances (double-drawer dishwasher), custom cabinetry with glass door fronts, glass shelves and recessed lighting. A cozy keeping room is located off the kitchen, as well as a breakfast bar. The large dining will easily seat 12 and features double-doors of leaded glass from the kitchen, tall tray ceiling, plantation shutters with window lights above and gleaming wood floors. AND PICTURE THIS! Master Bedroom Suite with Master Bath AND Junior Master Suite with Bath! Both on the Main! Enter the first Master bath through double doors from the bedroom. Deep, oval shaped whirlpool tub with a beautiful leaded- glass window provides sparkling, filtered light. Barrell vaulted ceiling, large walk-in shower with seat, 2 vanities, linen cabinet and walk-in closet. The Junior Suite is located on the opposite side of the house and is very private. Double-doors access the full bath from the bedroom, as well as a hallway entrance, should guests need a full bath. Soaking bathtub with candle light chandelier and separate walk-in shower, long counter with knee space and a large, tall linen cabinet. French doors lead from this bedroom into the Sunroom. Upstairs BONUS is a bedroom AND full bath. Huge attic from this level is walk-out and floored, providing ample storage for almost anything. The back yard oasis features a concrete-stamped patio, large and perfect for grilling and relaxing while enjoying the garden landscaping and fenced for privacy! There is a 2-car, side-entry garage that houses a large workshop that is climate controlled! This home is a rare find for the discriminating buyer!
Closed
$635,000
1131 Ector Chase, Kennesaw, GA 30152
4beds
3,693sqft
Single Family Residence, Residential
Built in 1999
0.39 Acres Lot
$673,300 Zestimate®
$172/sqft
$3,545 Estimated rent
Home value
$673,300
$640,000 - $707,000
$3,545/mo
Zestimate® history
Owner options
List your home for rent
$3,545/mo
Rent Zestimate®
Find your next renter with Zillow Rental Manager. Plus, with online applications, you can quickly screen prospective tenants – for free.
$3,545/mo
Rent Zestimate®
Refinance and save
$5,254/mo
Est. payment
Refinancing to a lower rate could help reduce your monthly payments and save thousands over the life of the loan.
$5,254/mo
Est. payment
Explore your selling options
Work with a Zillow partner agent
Leverage their expertise and Zillow's premium Showcase listings to get your home seen by more buyers.
Get startedList with your own agent
Get your home in front of millions of buyers by listing it on Zillow.
Learn how to do itSell it yourself
Take full control of how buyers see your home on Zillow by listing For Sale by Owner (FSBO).
List your homeWhat's special
Zillow last checked:
Listing updated:
Listed by:
Debbie Niles,
Berkshire Hathaway HomeServices Georgia Properties
Bought with:
Shay Brunson, 377091
BHGRE Metro Brokers
Source: FMLS GA,MLS#: 7264204
Facts & features
Interior
Bedrooms & bathrooms
- Bedrooms: 4
- Bathrooms: 4
- Full bathrooms: 3
- 1/2 bathrooms: 1
- Main level bathrooms: 2
- Main level bedrooms: 3
Rooms
- Room types: Bonus Room, Den, Library, Living Room, Office, Sun Room, Workshop
Primary bedroom
- Features: Double Master Bedroom, In-Law Floorplan, Master on Main
- Level: Double Master Bedroom, In-Law Floorplan, Master on Main
Bedroom
- Features: Double Master Bedroom, In-Law Floorplan, Master on Main
Primary bathroom
- Features: Double Vanity, Separate Tub/Shower, Vaulted Ceiling(s), Whirlpool Tub
Dining room
- Features: Seats 12+, Separate Dining Room
Kitchen
- Features: Breakfast Bar, Breakfast Room, Cabinets White, Pantry, Pantry Walk-In, Solid Surface Counters
Heating
- Forced Air, Natural Gas
Cooling
- Ceiling Fan(s), Central Air
Appliances
- Included: Dishwasher, Disposal, Electric Cooktop, Gas Water Heater, Microwave, Refrigerator, Self Cleaning Oven
- Laundry: In Hall, Laundry Room, Main Level
Features
- Bookcases, Crown Molding, Double Vanity, Entrance Foyer, High Ceilings 10 ft Main, High Speed Internet, Tray Ceiling(s), Vaulted Ceiling(s), Walk-In Closet(s)
- Flooring: Carpet, Ceramic Tile, Hardwood
- Windows: Double Pane Windows, Plantation Shutters
- Basement: None
- Number of fireplaces: 2
- Fireplace features: Family Room, Gas Log, Living Room, Other Room
- Common walls with other units/homes: No Common Walls
Interior area
- Total structure area: 3,693
- Total interior livable area: 3,693 sqft
- Finished area above ground: 0
- Finished area below ground: 0
Property
Parking
- Total spaces: 2
- Parking features: Driveway, Garage, Garage Door Opener, Garage Faces Side, Kitchen Level, Level Driveway
- Garage spaces: 2
- Has uncovered spaces: Yes
Accessibility
- Accessibility features: Accessible Bedroom, Customized Wheelchair Accessible, Accessible Doors
Features
- Levels: One
- Stories: 1
- Patio & porch: Front Porch, Patio
- Exterior features: Private Yard
- Pool features: None
- Has spa: Yes
- Spa features: Bath, None
- Fencing: Back Yard,Privacy
- Has view: Yes
- View description: Trees/Woods
- Waterfront features: None
- Body of water: None
Lot
- Size: 0.39 Acres
- Features: Back Yard, Corner Lot, Front Yard, Landscaped, Level, Sprinklers In Front
Details
- Additional structures: None
- Parcel number: 20025200360
- Other equipment: Irrigation Equipment
- Horse amenities: None
Construction
Type & style
- Home type: SingleFamily
- Architectural style: European,Ranch
- Property subtype: Single Family Residence, Residential
Materials
- Stone, Stucco
- Foundation: Slab
- Roof: Composition
Condition
- Resale
- New construction: No
- Year built: 1999
Utilities & green energy
- Electric: 220 Volts, 220 Volts in Laundry
- Sewer: Public Sewer
- Water: Public
- Utilities for property: Cable Available, Electricity Available, Natural Gas Available, Phone Available, Sewer Available, Underground Utilities, Water Available
Green energy
- Energy efficient items: None
- Energy generation: None
Community & HOA
Community
- Features: Clubhouse, Fitness Center, Homeowners Assoc, Lake, Near Schools, Near Shopping, Playground, Pool, Sidewalks, Street Lights, Tennis Court(s)
- Security: Closed Circuit Camera(s), Security System Owned, Smoke Detector(s)
- Subdivision: Barrett Greene
HOA
- Has HOA: Yes
- Services included: Reserve Fund, Swim, Tennis
- HOA fee: $1,164 annually
- HOA phone: 404-388-8589
Location
- Region: Kennesaw
Financial & listing details
- Price per square foot: $172/sqft
- Tax assessed value: $626,680
- Annual tax amount: $942
- Date on market: 9/6/2023
- Cumulative days on market: 23 days
- Listing terms: Cash,Conventional,VA Loan
- Ownership: Fee Simple
- Electric utility on property: Yes
- Road surface type: Asphalt
Price history
| Date | Event | Price |
|---|---|---|
| 10/31/2023 | Sold | $635,000-5.9%$172/sqft |
Source:  FMLS GA #7264204 Report a problem FMLS GA #7264204 Report a problem | ||
| 10/7/2023 | Pending sale | $675,000$183/sqft |
Source: FMLS GA #7264204 Report a problem | ||
| 9/6/2023 | Listed for sale | $675,000+107.7%$183/sqft |
Source: FMLS GA #7264204 Report a problem | ||
| 9/6/2013 | Sold | $325,000$88/sqft |
Source:  FMLS GA #5174915 Report a problem FMLS GA #5174915 Report a problem | ||
| 7/21/2013 | Listed for sale | $325,000+4.8%$88/sqft |
Source: RE/MAX Unlimited #07129772 Report a problem | ||
| 12/3/1998 | Sold | $310,000$84/sqft |
Source: Public Record Report a problem | ||
Public tax history
| Year | Property taxes | Tax assessment |
|---|---|---|
| 2024 | $1,745 +120.9% | $250,672 +9.8% |
| 2023 | $790 -16.2% | $228,288 +32.1% |
| 2022 | $942 -2.3% | $172,820 |
| 2021 | $965 +0.2% | $172,820 +11.7% |
| 2020 | $962 | $154,756 |
| 2019 | $962 +0.1% | $154,756 +6.9% |
| 2018 | $961 | $144,772 |
| 2017 | $961 +24.7% | $144,772 +15.1% |
| 2016 | $771 -7.6% | $125,828 |
| 2015 | $834 -2.6% | $125,828 |
| 2014 | $857 -2.4% | $125,828 +3.7% |
| 2013 | $878 -2.5% | $121,372 |
| 2012 | $900 +34.9% | $121,372 +31.3% |
| 2011 | $667 +14.5% | $92,444 |
| 2010 | $583 -28.2% | $92,444 -40.7% |
| 2009 | $811 -26.8% | $155,944 -3% |
| 2006 | $1,109 -2.3% | $160,744 |
| 2005 | $1,135 +0.3% | $160,744 +6.4% |
| 2004 | $1,131 -1.3% | $151,052 |
| 2003 | $1,146 -1.1% | $151,052 |
| 2002 | $1,159 +24.6% | $151,052 +21.9% |
| 2001 | $930 -6.9% | $123,954 |
| 2000 | $1,000 | $123,954 |
Find assessor info on the county website
Neighborhood: 30152
Nearby homes
- $733,9004 bd3 ba3.6k sqft2002 Ector Pointe, Kennesaw, GA 30152Off Market
- $772,0004 bd5 ba4.7k sqft2006 Ector Pointe NW, Kennesaw, GA 30152Off Market
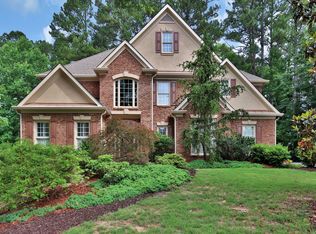
- $789,7004 bd5 ba5k sqft2011 Ector Ct, Kennesaw, GA 30152Off Market

- $723,5005 bd5 ba3.6k sqft1120 Ector Chase, Kennesaw, GA 30152Off Market
- $709,7004 bd3 ba3.9k sqft2004 Ector Ct, Kennesaw, GA 30152Off Market
- $745,8004 bd4 ba3.9k sqft2004 Ector Chase Nw, Kennesaw, GA 30152Off Market
- $---- bd-- ba-- sqft2006 Ector Ct NW, Kennesaw, GA 30152Auction
- $744,1006 bd4 ba3.5k sqft2006 Ector Ct, Kennesaw, GA 30152Off Market
Nearby schools
GreatSchools rating
- 8/10West Side Elementary SchoolGrades: PK-5Distance: 3.4 mi
- 6/10Marietta Middle SchoolGrades: 7-8Distance: 3.7 mi
- 7/10Marietta High SchoolGrades: 9-12Distance: 2.8 mi
Schools provided by the listing agent
- Elementary: West Side - Cobb
- Middle: Marietta
- High: Marietta
Source: FMLS GA. This data may not be complete. We recommend contacting the local school district to confirm school assignments for this home.
Get a cash offer in 3 minutes
Find out how much your home could sell for in as little as 3 minutes with a no-obligation cash offer.
Estimated market value
$673,300
Get a cash offer in 3 minutes
Find out how much your home could sell for in as little as 3 minutes with a no-obligation cash offer.
Estimated market value
$673,300
- Georgia
- Cobb County
- Kennesaw
- 30152
- 1131 Ector Chase
