Skip main navigation
Off market
  • Price Unknown

    1131 Everett Ave APT 2, Louisville, KY 40204

    3beds
    1,200sqft
    Apartment
    Built in ----
    -- sqft lot
    $-- Zestimate®
    $--/sqft
    $1,746 Estimated rent

    Home value

    Not available

    Estimated sales range

    Not available

    $1,746/mo

    Zestimate® history
    Loading
    Loading...

    Owner options

    List your home for rent

    $1,746/mo

    Rent Zestimate®

    Find your next renter with Zillow Rental Manager. Plus, with online applications, you can quickly screen prospective tenants – for free.

    Learn more

    $1,746/mo

    Rent Zestimate®

    Refinance and save

    Refinancing to a lower rate could help reduce your monthly payments and save thousands over the life of the loan.

    See today's rates

    Explore your selling options

    Work with a Zillow partner agent

    Leverage their expertise and Zillow's premium Showcase listings to get your home seen by more buyers.

    Get started

    List with your own agent

    Get your home in front of millions of buyers by listing it on Zillow.

    Learn how to do it

    Sell it yourself

    Take full control of how buyers see your home on Zillow by listing For Sale by Owner (FSBO).

    List your home

    What's special

    En-suite bathroomVintage clawfoot tubAmple cabinet spaceTall ceilingsOriginal hardwood floorsLarge windows

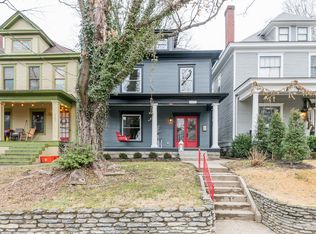
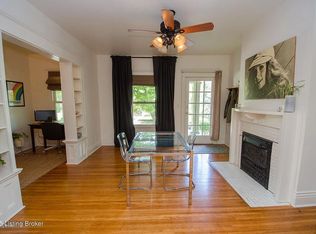
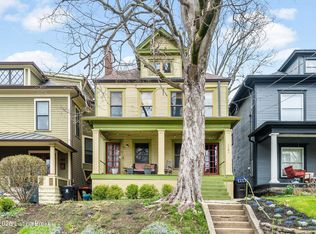
    *Fantastic Cherokee Triangle location* *Currently rented furnished, preferred option (additional $250) for min 3 months* Spread out and make yourself at home in this spacious and sunny 3-bedroom, 2-bathroom unit spanning the second and third floors of a classic Cherokee Triangle home. With a generous layout, character-rich design, and thoughtful updates, this unit is a rare rental that offers everything you need to live comfortably in one of Louisville's most walkable and vibrant neighborhoods. On the Second Floor : you are welcomed by tall ceilings, large windows, original hardwood floors, and a decorative fireplace that anchors the space with warmth and charm. The layout is versatile, offering multiple options depending on your lifestyle. Whether you want a living area and two bedrooms on this floor, or you prefer a home office, or a dedicated creative studio or a nursery, the flexible floor plan adapts easily to your needs and wishes. The eat-in kitchen includes full-size appliances, ample cabinet space, and room for a table. This floor is completed by a full bathroom with vintage clawfoot tub. Upstairs Retreat : the entire third floor is your own primary suite, offering a peaceful escape from the rest of the home. There is an en-suite bathroom, space for a walk-in closet, and even a cozy reading nook or workspace. Step outside and you'll enjoy access to the shared backyard, a green space perfect for a morning coffee, or a breath of fresh air after work. With private parking space in the rear alley, you'll never have to worry about finding a spot after a night out or a day of errands. This is a rare opportunity to enjoy space, charm, and practicality all just steps from Bardstown Road, Cherokee Park, top-rated schools, and all the bars, cafes, and boutiques the Highlands has to offer. Owner pays for water. Renter responsible for gas and electric. No smoking.

    This property is off market, which means it's not currently listed for sale or rent on Zillow. This may be different from what's available on other websites or public sources.
    Zillow last checked:

    Listing updated:

    Source: Zillow Rentals

    Facts & features

    Interior

    Bedrooms & bathrooms
    • Bedrooms: 3
    • Bathrooms: 2
    • Full bathrooms: 2
    Heating
    • Forced Air
    Cooling
    • Central Air
    Appliances
    • Included: Dishwasher, Dryer, Freezer, Microwave, Oven, Refrigerator, Washer
    • Laundry: In Unit
    Features
    • Walk In Closet
    • Flooring: Hardwood
    Interior area
    • Total interior livable area: 1,200 sqft

    Property

    Parking
    • Parking features: Off Street
    • Details: Contact manager
    Features
    • Exterior features: Electricity not included in rent, Gas not included in rent, Heating system: Forced Air, Walk In Closet, Water included in rent

    Construction

    Type & style
    • Home type: Apartment
    • Property subtype: Apartment

    Utilities & green energy

    • Utilities for property: Water

    Community & HOA

    Community
    • Deposit fee: $1,975
    Location
    • Region: Louisville

    Financial & listing details

    • Date on market: 5/3/2026
    • Date available: 06/15/2026
    • Lease term: 6 Month

    Price history

    DateEventPrice
    5/22/2026Listing removed$1,975$2/sqft
    Source: Zillow Rentals Report a problem
    5/4/2026Listed for rent$1,975+5.3%$2/sqft
    Source: Zillow Rentals Report a problem
    3/4/2026Listing removed$1,875$2/sqft
    Source: Zillow Rentals Report a problem
    9/30/2025Price change$1,875-5.1%$2/sqft
    Source: Zillow Rentals Report a problem
    8/24/2025Price change$1,975-8.1%$2/sqft
    Source: Zillow Rentals Report a problem
    8/9/2025Price change$2,150-6.5%$2/sqft
    Source: Zillow Rentals Report a problem
    7/28/2025Listed for rent$2,300$2/sqft
    Source: Zillow Rentals Report a problem

    Public tax history

    Tax history is unavailable.

    Neighborhood: Cherokee Triangle

    Nearby schools

    GreatSchools rating