Beautiful, well-maintained split-level home in Harborcreek on nearly a 1/2 acre lot! This 4-bedroom, 2-bath home offers multiple living spaces, an updated kitchen with granite countertops, tile backsplash, new flooring and lighting, spacious bedrooms, and remodeled bathrooms. Step outside to your own backyard retreat featuring a large deck with covered seating area, overlooking a beautiful in-ground pool with newer liner (2024), updated equipment, expansive patio, fenced yard, and plenty of green space. Oversized detached garage was rebuilt in 2018 with new windows and doors. Major updates include roof (2021), deck roof and rebuild (2019), many replacement windows, remodeled baths, pool improvements, and more. Move-in ready and perfect for entertaining!
Sold for $328,500
$328,500
1131 Fair Ave, Erie, PA 16511
4beds
2,488sqft
Single Family Residence
Built in 1976
0.5 Acres Lot
$330,700 Zestimate®
$132/sqft
$2,136 Estimated rent
Home value
$330,700
Estimated sales range
Not available
$2,136/mo
Zestimate® history
Owner options
List your home for rent
$2,136/mo
Rent Zestimate®
Find your next renter with Zillow Rental Manager. Plus, with online applications, you can quickly screen prospective tenants – for free.
$2,136/mo
Rent Zestimate®
Refinance and save
$2,320/mo
Est. payment
Refinancing to a lower rate could help reduce your monthly payments and save thousands over the life of the loan.
$2,320/mo
Est. payment
Explore your selling options
Work with a Zillow partner agent
Leverage their expertise and Zillow's premium Showcase listings to get your home seen by more buyers.
Get startedList with your own agent
Get your home in front of millions of buyers by listing it on Zillow.
Learn how to do itSell it yourself
Take full control of how buyers see your home on Zillow by listing For Sale by Owner (FSBO).
List your homeWhat's special
Beautiful in-ground poolWell-maintained split-level homeOversized detached garageBackyard retreatFenced yardPlenty of green spaceMultiple living spaces
Zillow last checked:
Listing updated:
Listed by:
Devin Finazzo (814)450-4723,
Agresti Real Estate
Bought with:
Allen Lombardozzi, RS323099
RE/MAX Real Estate Group East
Source: GEMLS,MLS#: 191863Originating MLS: Greater Erie Board Of Realtors
Facts & features
Interior
Bedrooms & bathrooms
- Bedrooms: 4
- Bathrooms: 2
- Full bathrooms: 2
Primary bedroom
- Description: Ceiling Fan,Sitting Area
- Level: Second
- Dimensions: 23x13
Bedroom
- Level: Lower
- Dimensions: 9x14
Bedroom
- Level: Lower
- Dimensions: 10x13
Bedroom
- Level: Second
- Dimensions: 9x11
Other
- Level: Second
Other
- Level: Lower
Kitchen
- Description: Eatin,L Shape
- Level: Second
Living room
- Level: Second
Heating
- Forced Air, Gas
Appliances
- Included: Dishwasher, Disposal, Gas Oven, Gas Range, Microwave, Refrigerator, Dryer, Washer
Features
- Cable TV
- Flooring: Carpet, Hardwood, Tile, Wood
- Basement: Finished
- Number of fireplaces: 1
- Fireplace features: Wood Burning Stove
Interior area
- Total structure area: 2,488
- Total interior livable area: 2,488 sqft
Property
Parking
- Total spaces: 2
- Parking features: Attached, Garage Door Opener
- Attached garage spaces: 2
Features
- Levels: Multi/Split
- Patio & porch: Deck
- Exterior features: Deck, Fence, Pool, Storage
- Has private pool: Yes
- Pool features: In Ground
- Fencing: Yard Fenced
Lot
- Size: 0.5 Acres
- Dimensions: 104 x 200 x 0 x 0
- Features: Landscaped, Trees
Details
- Additional structures: Shed(s)
- Parcel number: 27009064.0007.00
- Zoning description: Residential
Construction
Type & style
- Home type: SingleFamily
- Architectural style: Split Level
- Property subtype: Single Family Residence
Materials
- Brick, Vinyl Siding
- Roof: Asphalt
Condition
- Resale
- Year built: 1976
Utilities & green energy
- Sewer: Public Sewer
- Water: Public
Community & HOA
Location
- Region: Erie
Financial & listing details
- Price per square foot: $132/sqft
- Tax assessed value: $148,400
- Annual tax amount: $4,296
- Date on market: 7/6/2026
- Cumulative days on market: 2 days
- Listing terms: Conventional
Price history
| Date | Event | Price |
|---|---|---|
| 8/10/2026 | Sold | $328,500+1.1%$132/sqft |
Source: GEMLS #191863 Report a problem | ||
| 7/9/2026 | Pending sale | $325,000$131/sqft |
Source: GEMLS #191863 Report a problem | ||
| 7/6/2026 | Listed for sale | $325,000$131/sqft |
Source: GEMLS #191863 Report a problem | ||
Public tax history
| Year | Property taxes | Tax assessment |
|---|---|---|
| 2026 | $4,296 +1.6% | $148,400 |
| 2025 | $4,227 +2.9% | $148,400 |
| 2024 | $4,110 +8% | $148,400 |
| 2023 | $3,804 +2.8% | $148,400 |
| 2022 | $3,702 | $148,400 |
| 2021 | $3,702 +273.7% | $148,400 |
| 2020 | $991 -70.2% | $148,400 |
| 2019 | $3,328 -17.1% | $148,400 |
| 2018 | $4,012 +6% | $148,400 |
| 2017 | $3,783 +1% | $148,400 |
| 2016 | $3,746 +133.2% | $148,400 |
| 2015 | $1,607 -46.1% | $148,400 |
| 2014 | $2,980 +307.4% | $148,400 |
| 2013 | $732 +8.8% | $148,400 +33.6% |
| 2012 | $672 | $111,110 |
| 2011 | $672 | $111,110 |
| 2010 | $672 +11% | $111,110 |
| 2009 | $606 | $111,110 |
| 2008 | -- | $111,110 -4.1% |
| 2005 | $680 | $115,810 |
| 2004 | $680 | $115,810 |
| 2003 | -- | $115,810 +415.9% |
| 2002 | -- | $22,450 |
| 2000 | -- | $22,450 |
Find assessor info on the county website
Neighborhood: Northwest Harborcreek
Nearby homes
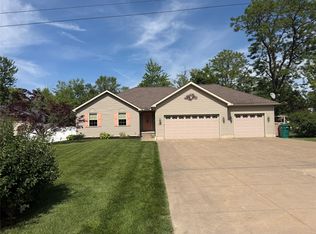
- $441,0002 bd3 ba2k sqft1145 Fair Ave, Erie, PA 16511Sold
- $126,4003 bd1 ba1k sqft5024 Ebersole Dr, Erie, PA 16511Off Market

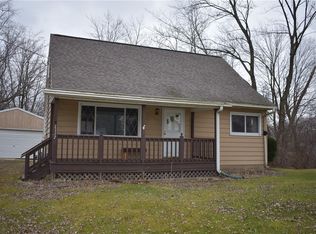
- $165,2254 bd1 ba936 sqft1117 Fair Ave, Erie, PA 16511Sold
- $239,3003 bd1 ba1.3k sqft1128 Fair Ave, Erie, PA 16511Off Market
- $215,8003 bd1 ba1.1k sqft1132 Fair Ave, Erie, PA 16511Off Market
- $300,5003 bd2 ba1.4k sqft5034 Ebersole Dr, Erie, PA 16511Off Market
- $119,1003 bd1 ba1.2k sqft1120 Parkside Dr, Erie, PA 16511Off Market
- $158,7002 bd1 ba914 sqft1105 Fair Ave, Erie, PA 16511Off Market
Nearby schools
GreatSchools rating
- 7/10Klein El SchoolGrades: K-6Distance: 0.9 mi
- 7/10Harbor Creek Junior High SchoolGrades: 7-8Distance: 1.9 mi
- 7/10Harbor Creek Senior High SchoolGrades: 9-12Distance: 1.9 mi
Schools provided by the listing agent
- District: Harborcreek
Source: GEMLS. This data may not be complete. We recommend contacting the local school district to confirm school assignments for this home.
Sell for more on Zillow
Get a Zillow Showcase℠ listing at no additional cost and you could sell for .
$330,700
2% more
+$6,614
With Zillow Showcase(estimated)
$337,314
Sell for more on Zillow
Get a Zillow Showcase℠ listing at no additional cost and you could sell for .
$330,700
2% more
+$6,614
With Zillow Showcase(estimated)
$337,314
