Welcome to this beautifully maintained 4-bedroom, 3-bathroom home located in the Lawson Dunes community of Haines City. Built in 2023, this move-in ready residence offers 1,978 square feet of thoughtfully designed living space with modern finishes throughout. Upon arrival, you'll appreciate the attractive curb appeal featuring a brick-paver driveway and walkway, along with a spacious two-car garage. Inside, ceramic tile flooring extends throughout the main living areas, while the bedrooms offer comfortable carpeting. The kitchen serves as the centerpiece of the home, featuring granite countertops, abundant cabinet and counter space, Whirlpool stainless steel appliances, a walk-in pantry, and a large center island with an integrated sink and breakfast bar seating. Natural light fills the space, creating a bright and inviting atmosphere. The kitchen flows seamlessly into the dining area and spacious living room, where double-pane sliding glass doors provide access to the backyard. The primary suite includes an en-suite bathroom with a dual-sink granite vanity, walk-in shower, generous walk-in closet, and additional storage shelving. The home's split-bedroom floor plan offers functional separation between the primary suite and the three additional bedrooms and two full bathrooms. Additional features include double-pane windows throughout, an interior laundry room complete with a Whirlpool washer and dryer, an irrigation system, and more. Residents of Lawson Dunes enjoy access to community amenities, including a swimming pool, playground, and dog park. Schedule your showing today and discover all this exceptional home has to offer. Please note: Buyer to pay documentary stamp tax on the deed.
Sold for $263,900
$263,900
1131 FORESHORE LANE, HAINES CITY, FL 33844
4beds
1,978sqft
Single Family Residence
Built in 2023
5,502 Square Feet Lot
$272,900 Zestimate®
$133/sqft
$2,152 Estimated rent
Home value
$272,900
$259,000 - $287,000
$2,152/mo
Zestimate® history
Owner options
List your home for rent
$2,152/mo
Rent Zestimate®
Find your next renter with Zillow Rental Manager. Plus, with online applications, you can quickly screen prospective tenants – for free.
$2,152/mo
Rent Zestimate®
Refinance and save
$1,828/mo
Est. payment
Refinancing to a lower rate could help reduce your monthly payments and save thousands over the life of the loan.
$1,828/mo
Est. payment
Explore your selling options
Work with a Zillow partner agent
Leverage their expertise and Zillow's premium Showcase listings to get your home seen by more buyers.
Get startedList with your own agent
Get your home in front of millions of buyers by listing it on Zillow.
Learn how to do itSell it yourself
Take full control of how buyers see your home on Zillow by listing For Sale by Owner (FSBO).
List your homeWhat's special
Spacious two-car garageGranite countertopsDual-sink granite vanityAdditional storage shelvingDouble-pane windows throughoutIrrigation systemWalk-in shower
Zillow last checked:
Listing updated:
Listed by:
David Fridovich 863-430-1700,
REMAX EXPERTS 863-802-5262,
Dustin Bailey 813-967-2705,
REMAX EXPERTS
Bought with:
Cary Taylor, 3130209
EPIC FLORIDA REALTY LLC
Source: Stellar MLS,MLS#: L4959702 Originating MLS: Lakeland
Originating MLS: Lakeland
Facts & features
Interior
Bedrooms & bathrooms
- Bedrooms: 4
- Bathrooms: 3
- Full bathrooms: 3
Rooms
- Room types: Great Room, Utility Room
Primary bedroom
- Features: Walk-In Closet(s)
- Level: First
- Area: 195 Square Feet
- Dimensions: 15x13
Bedroom 2
- Features: Built-in Closet
- Level: First
- Area: 132 Square Feet
- Dimensions: 12x11
Bedroom 3
- Features: Built-in Closet
- Level: First
- Area: 143 Square Feet
- Dimensions: 13x11
Bedroom 4
- Features: Walk-In Closet(s)
- Level: First
- Area: 143 Square Feet
- Dimensions: 13x11
Dining room
- Level: First
- Area: 90 Square Feet
- Dimensions: 10x9
Kitchen
- Level: First
- Area: 140 Square Feet
- Dimensions: 14x10
Living room
- Level: First
- Area: 224 Square Feet
- Dimensions: 16x14
Heating
- Central
Cooling
- Central Air
Appliances
- Included: Dishwasher, Disposal, Dryer, Electric Water Heater, Microwave, Range, Refrigerator, Washer
- Laundry: Inside, Laundry Room
Features
- High Ceilings, Split Bedroom, Stone Counters, Thermostat, Walk-In Closet(s)
- Flooring: Ceramic Tile
- Doors: Sliding Doors
- Windows: Skylight(s)
- Has fireplace: No
Interior area
- Total structure area: 2,428
- Total interior livable area: 1,978 sqft
Property
Parking
- Total spaces: 2
- Parking features: Garage Door Opener
- Attached garage spaces: 2
Features
- Levels: One
- Stories: 1
- Exterior features: Irrigation System, Lighting
Lot
- Size: 5,502 Square Feet
- Features: City Lot, Sidewalk
Details
- Parcel number: 272726758514012130
- Special conditions: Real Estate Owned
Construction
Type & style
- Home type: SingleFamily
- Property subtype: Single Family Residence
Materials
- Block, Stucco
- Foundation: Slab
- Roof: Shingle
Condition
- New construction: No
- Year built: 2023
Utilities & green energy
- Sewer: Public Sewer
- Water: Public
- Utilities for property: BB/HS Internet Available, Cable Available, Electricity Connected, Sewer Connected, Water Connected
Community & HOA
Community
- Features: Community Mailbox, Deed Restrictions, Dog Park, Playground, Pool, Sidewalks
- Pet fee: $0 monthly
- Subdivision: LAWSON DUNES SUB
HOA
- Has HOA: Yes
- Services included: Community Pool
- HOA fee: $52 monthly
- HOA name: Prime Community Management, LLC
Location
- Region: Haines City
Financial & listing details
- Price per square foot: $133/sqft
- Tax assessed value: $279,052
- Annual tax amount: $8,942
- Date on market: 2/25/2026
- Cumulative days on market: 86 days
- Listing terms: Cash,Conventional,FHA,VA Loan
- Ownership: Fee Simple
- Total actual rent: 0
- Electric utility on property: Yes
- Road surface type: Paved, Asphalt
Price history
| Date | Event | Price |
|---|---|---|
| 7/15/2026 | Sold | $263,900-15.3%$133/sqft |
Source:  Stellar MLS #L4959702 Report a problem Stellar MLS #L4959702 Report a problem | ||
| 1/26/2026 | Sold | $311,452-6.4%$157/sqft |
Source: Public Record Report a problem | ||
| 1/23/2026 | Listing removed | $2,100$1/sqft |
Source: Zillow Rentals Report a problem | ||
| 10/31/2025 | Price change | $2,100-2.3%$1/sqft |
Source: Zillow Rentals Report a problem | ||
| 8/31/2025 | Price change | $2,150-2.3%$1/sqft |
Source: Zillow Rentals Report a problem | ||
| 7/30/2025 | Price change | $2,200-4.3%$1/sqft |
Source: Zillow Rentals Report a problem | ||
| 7/22/2025 | Price change | $2,300-4.2%$1/sqft |
Source: Zillow Rentals Report a problem | ||
| 6/26/2025 | Listed for rent | $2,400+4.3%$1/sqft |
Source: Zillow Rentals Report a problem | ||
| 5/3/2024 | Listing removed | -- |
Source: Zillow Rentals Report a problem | ||
| 4/24/2024 | Price change | $2,300-4.2%$1/sqft |
Source: Zillow Rentals Report a problem | ||
| 4/22/2024 | Price change | $2,400+4.3%$1/sqft |
Source: Stellar MLS #S5101720 Report a problem | ||
| 4/19/2024 | Price change | $2,300-4.2%$1/sqft |
Source: Zillow Rentals Report a problem | ||
| 3/28/2024 | Price change | $2,400-7.7%$1/sqft |
Source: Stellar MLS #S5101720 Report a problem | ||
| 3/22/2024 | Listed for rent | $2,600$1/sqft |
Source: Stellar MLS #S5101720 Report a problem | ||
| 3/13/2024 | Sold | $332,685$168/sqft |
Source: Stellar MLS #O6145090 Report a problem | ||
| 2/6/2024 | Pending sale | $332,685$168/sqft |
Source: Stellar MLS #O6145090 Report a problem | ||
| 1/20/2024 | Price change | $332,685-7%$168/sqft |
Source:  Meritage Homes Report a problem Meritage Homes Report a problem | ||
| 11/21/2023 | Price change | $357,685+0.8%$181/sqft |
Source: Stellar MLS #O6145090 Report a problem | ||
| 9/27/2023 | Listed for sale | $354,685$179/sqft |
Source: Stellar MLS #O6145090 Report a problem | ||
Public tax history
| Year | Property taxes | Tax assessment |
|---|---|---|
| 2025 | $5,427 -4.3% | $279,052 -3% |
| 2024 | $5,668 +3971.4% | $287,563 +4008% |
| 2023 | $139 | $7,000 |
Find assessor info on the county website
Neighborhood: 33844
Nearby homes
- $415,2954 bd3 ba2.6k sqft1135 Foreshore Ln, Haines City, FL 33844Sold
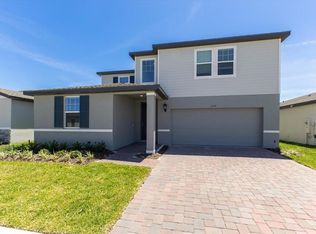
- $362,0254 bd3 ba1.9k sqft1127 Foreshore Ln, Haines City, FL 33844Sold

- $337,0004 bd2 ba1.8k sqft1139 Foreshore Ln, Haines City, FL 33844Sold

- $340,0004 bd2 ba1.8k sqft1123 Foreshore Ln, Haines City, FL 33844Sold

- $300,0003 bd2 ba1.4k sqft1130 Foreshore Ln, Haines City, FL 33844Sold
- $290,0003 bd2 ba1.4k sqft1134 Foreshore Ln, Haines City, FL 33844Sold
- $325,0003 bd2 ba1.6k sqft1122 Foreshore Ln, Haines City, FL 33844Sold
- $434,9995 bd4 ba3.1k sqft1119 Foreshore Ln, Haines City, FL 33844Sold
Nearby schools
GreatSchools rating
- 2/10Sandhill Elementary SchoolGrades: PK-5Distance: 4.8 mi
- 3/10Lake Marion Creek Elementary SchoolGrades: 6-8Distance: 5.3 mi
- 3/10Haines City Senior High SchoolGrades: PK,9-12Distance: 1.8 mi
Schools provided by the listing agent
- Elementary: Sandhill Elem
- Middle: Lake Marion Creek Middle
- High: Haines City Senior High
Source: Stellar MLS. This data may not be complete. We recommend contacting the local school district to confirm school assignments for this home.
Get a cash offer in 3 minutes
Find out how much your home could sell for in as little as 3 minutes with a no-obligation cash offer.
Estimated market value
$272,900
Get a cash offer in 3 minutes
Find out how much your home could sell for in as little as 3 minutes with a no-obligation cash offer.
Estimated market value
$272,900
- Florida
- Polk County
- Haines City
- 33844
- 1131 FORESHORE LANE
Nearby cities
Nearby zip codes
Other Haines City Topics
