Skip main navigation
Off market
  • $355,600

    1131 Gillespie Dr, Justin, TX 76247

    4beds
    2,100sqft
    Single Family Residence
    Built in ----
    -- sqft lot
    $355,600 Zestimate®
    $169/sqft
    $2,555 Estimated rent

    Home value

    $355,600

    $338,000 - $373,000

    $2,555/mo

    Zestimate® history
    Loading
    Loading...

    Owner options

    List your home for rent

    $2,555/mo

    Rent Zestimate®

    Find your next renter with Zillow Rental Manager. Plus, with online applications, you can quickly screen prospective tenants – for free.

    Learn more

    $2,555/mo

    Rent Zestimate®

    Refinance and save

    $2,360/mo

    Est. payment

    Refinancing to a lower rate could help reduce your monthly payments and save thousands over the life of the loan.

    See today's rates

    $2,360/mo

    Est. payment

    Explore your selling options

    Work with a Zillow partner agent

    Leverage their expertise and Zillow's premium Showcase listings to get your home seen by more buyers.

    Get started

    List with your own agent

    Get your home in front of millions of buyers by listing it on Zillow.

    Learn how to do it

    Sell it yourself

    Take full control of how buyers see your home on Zillow by listing For Sale by Owner (FSBO).

    List your home

    What's special

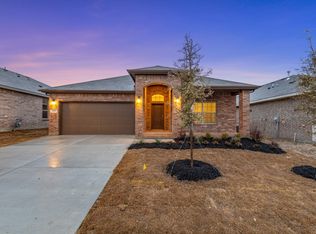
    **Modern Home in Trails of Elizabeth Creek Resort Amenities & NISD Schools** Located in the highly sought-after Trails of Elizabeth Creek community and zoned for the acclaimed Northwest ISD, this property offers the perfect blend of comfort and luxury. **The Interior** This home features a functional, open-concept floor plan designed for effortless living and entertaining. **Chef's Kitchen Equipped with quartz countertops, stainless steel appliances, a gas range, and a spacious island with seating. Refrigerator included! **Primary Suite A private retreat featuring dual vanities, an oversized walk-in shower, and a generous walk-in closet. **Layout Secondary bedrooms are well-proportioned and privately situated away from the primary suite. **Outdoor & Extra Features** **Outdoor Living An extended covered patio overlooks a fully fenced, private backyard ideal for outdoor relaxation. **Tech & Efficiency Features include smart home capabilities, a tankless gas water heater, a sprinkler system, and energy-efficient HVAC. **Prime Lot Situated on a quiet interior lot within a peaceful section of the neighborhood. **Community & Location** Residents enjoy high-end community features and are within walking distance of the local park, school, and amenity center. **Amenities Access to a resort-style pool, lazy river, cabana, and playground. **Commuter Friendly Convenient access to the Alliance Corridor, I-35W, and Hwy 114, placing shopping and dining just minutes away. What's Special **Outdoor Living Extended covered patio and fully fenced backyard. **High-End Kitchen Quartz countertops, gas range, and stainless steel appliances. **Luxury Primary Suite Oversized walk-in shower and massive walk-in closet. **Resort Amenities Community lazy river, pool, and cabana access. **Efficiency Tankless water heater and smart home technology. **Location Quiet interior lot within the top-rated Northwest ISD. Owner Pays: HOA Dues (includes pool access), Trash, and Sewer. Tenant Pays: Electricity, Water (must be transferred prior to move-in), and is responsible for all Lawn Care/Landscaping (mowing, edging, watering). Smoking: Absolutely NO SMOKING inside the property.

    This property is off market, which means it's not currently listed for sale or rent on Zillow. This may be different from what's available on other websites or public sources.
    Zillow last checked:

    Listing updated:

    Source: Zillow Rentals

    Facts & features

    Interior

    Bedrooms & bathrooms
    • Bedrooms: 4
    • Bathrooms: 2
    • Full bathrooms: 2
    Heating
    • Forced Air, Heat Pump, Wall Furnace
    Cooling
    • Central Air
    Appliances
    • Included: Dishwasher, Dryer, Freezer, Microwave, Oven, Refrigerator, Washer
    • Laundry: In Unit
    Features
    • Walk In Closet
    • Flooring: Carpet, Tile
    Interior area
    • Total interior livable area: 2,100 sqft

    Property

    Parking
    • Parking features: Attached, Off Street
    • Has attached garage: Yes
    • Details: Contact manager
    Features
    • Exterior features: Electricity not included in rent, Garbage included in rent, Heating system: Forced Air, Heating system: Wall, Sewage included in rent, Walk In Closet, Water not included in rent, children park near by home, elementary school near by home
    • Has private pool: Yes
    • Pool features: Pool

    Construction

    Type & style
    • Home type: SingleFamily
    • Property subtype: Single Family Residence

    Utilities & green energy

    • Utilities for property: Garbage, Sewage

    Community & HOA

    Community
    • Deposit fee: $2,550
    HOA
    • Amenities included: Pool
    Location
    • Region: Justin

    Financial & listing details

    • Price per square foot: $169/sqft
    • Date on market: 4/4/2026
    • Date available: 04/27/2026
    • Lease term: 1 Year

    Price history

    DateEventPrice
    4/27/2026Listing removed$2,550$1/sqft
    Source: Zillow Rentals Report a problem
    4/4/2026Listed for rent$2,550$1/sqft
    Source: Zillow Rentals Report a problem

    Public tax history

    Tax history is unavailable.

    Neighborhood: 76247

    Nearby schools

    GreatSchools rating
    Get a cash offer in 3 minutes
    Find out how much your home could sell for in as little as 3 minutes with a no-obligation cash offer.
    Estimated market value
    $355,600
    Get a cash offer in 3 minutes
    Find out how much your home could sell for in as little as 3 minutes with a no-obligation cash offer.
    Estimated market value
    $355,600