Just Listed in Harbor Club – Priced to Sell! Welcome to this stunning new construction home in the highly sought-after gated community of Harbor Club on Lake Oconee. This 5 bedroom, 3.5 bath home is thoughtfully designed with both comfort and luxury in mind—perfect for entertaining family and friends. Step inside to an open floor plan featuring soaring beamed ceilings, high-end finishes, and a large gourmet kitchen with a breakfast bar and direct views of the lake. Enjoy seamless indoor-outdoor living with access to a spacious grilling deck right off the kitchen.The main-level primary suite is a peaceful retreat, complete with a luxurious en suite bath that conveniently connects to the laundry room—also offering serene lake views. Upstairs, you’ll find three additional bedrooms, each with a view of the lake, and a generous bonus room over the garage, ideal for a private guest suite with its own bath potential. Outside, entertain your lake guests year-round on the covered deck with an outdoor fireplace, or enjoy the level backyard perfect for games and gatherings. The oversized 3-car garage offers plenty of room for all your lake toys and golf gear. This home checks every box—and at this price, it won’t last long. Schedule your showing today and experience life at Harbor Club on Lake Oconee!
Sold for $865,000
$865,000
1131 Glen Eagle Dr, Greensboro, GA 30642
5beds
3,811sqft
Golf Comm Home, Single Family Residence
Built in 2025
0.73 Acres Lot
$863,600 Zestimate®
$227/sqft
$5,364 Estimated rent
Home value
$863,600
Estimated sales range
Not available
$5,364/mo
Zestimate® history
Owner options
List your home for rent
$5,364/mo
Rent Zestimate®
Find your next renter with Zillow Rental Manager. Plus, with online applications, you can quickly screen prospective tenants – for free.
$5,364/mo
Rent Zestimate®
Refinance and save
$5,124/mo
Est. payment
Refinancing to a lower rate could help reduce your monthly payments and save thousands over the life of the loan.
$5,124/mo
Est. payment
Explore your selling options
Work with a Zillow partner agent
Leverage their expertise and Zillow's premium Showcase listings to get your home seen by more buyers.
Get startedList with your own agent
Get your home in front of millions of buyers by listing it on Zillow.
Learn how to do itSell it yourself
Take full control of how buyers see your home on Zillow by listing For Sale by Owner (FSBO).
List your homeWhat's special
Soaring beamed ceilingsHigh-end finishesSerene lake viewsMain-level primary suiteSpacious grilling deckOpen floor planLevel backyard
Zillow last checked:
Listing updated:
Listed by:
KIM & LIN LOGAN TEAM,
Kim and Lin Logan Real Estate
Source: LCBOR,MLS#: 68921
Facts & features
Interior
Bedrooms & bathrooms
- Bedrooms: 5
- Bathrooms: 4
- Full bathrooms: 3
- 1/2 bathrooms: 1
Rooms
- Room types: Foyer, Pantry, Storage
Primary bedroom
- Features: Large Bedroom, Hw Floors
- Level: First
Bedroom 2
- Features: Large Bedroom, Lake Views
- Level: Second
Bedroom 3
- Features: Large Bedroom, Lake Views
- Level: Second
Bedroom 4
- Features: Hw Floors , Lake Views
- Level: Second
Bedroom 5
- Features: Large Bonus Room, Lake Views
- Level: Second
Dining room
- Features: Open To Kitchen
- Level: First
Kitchen
- Features: Large Island, Ss Appliances
- Level: First
Living room
- Features: Hw Floors, Open Floorplan
- Level: First
Heating
- Central
Cooling
- Central Air, Central Gas
Appliances
- Included: Cooktop, Dishwasher, Disposal, Range, Refrigerator, Stainless Steel Appliance(s), Electric Water Heater, Water Softener
- Laundry: First Level, Main Level
Features
- Beamed Ceilings, Breakfast Bar, Chandelier, Closet System, Double Vanity, Soaking Tub, Granite Counters, Kitchen Island, Walk-In Closet(s), Wet Bar, Granite
- Flooring: Tile, Wood
- Windows: Bay Window(s)
- Has basement: No
Interior area
- Total structure area: 3,811
- Total interior livable area: 3,811 sqft
Property
Parking
- Total spaces: 3
- Parking features: 3 Car Attached, Paved
- Attached garage spaces: 3
- Has uncovered spaces: Yes
Features
- Levels: Two
- Stories: 2
- Patio & porch: Covered Deck, Covered Porch
- Exterior features: Water Features
- Pool features: Community
- Has view: Yes
- View description: Lake
- Has water view: Yes
- Water view: Lake
- Waterfront features: Lake Access (Subdivision Access), Dock (Subdivision Access), No Seawall
Lot
- Size: 0.73 Acres
- Features: Irrigation System, Landscaped, Lake Oconee Area
- Topography: Level
Details
- Parcel number: 075F001070
- Zoning description: Residential
- Special conditions: Standard
Construction
Type & style
- Home type: SingleFamily
- Architectural style: Craftsman
- Property subtype: Golf Comm Home, Single Family Residence
Materials
- Brick, Hardy Board
- Foundation: Slab
- Roof: Asphalt/Comp Shingle
Condition
- Year built: 2025
Utilities & green energy
- Gas: Propane
- Sewer: Commercial System
- Water: City, Commercial System
Community & HOA
Community
- Features: Boat Ramp, Boat Storage, Clubhouse, Dock, Gated, Fitness Center, Marina, Playground, Pool, Tennis Court(s), Lake, Golf Membership, Golf Membership (Social)
- Security: Smoke Detector(s)
- Subdivision: HARBOR CLUB
Location
- Region: Greensboro
Financial & listing details
- Price per square foot: $227/sqft
- Tax assessed value: $272,100
- Annual tax amount: $1,820
- Price range: $865K - $865K
- Date on market: 6/30/2025
- Listing agreement: Exclusive Right To Sell
Price history
| Date | Event | Price |
|---|---|---|
| 10/7/2025 | Sold | $865,000-3.8%$227/sqft |
Source: Public Record Report a problem | ||
| 9/25/2025 | Pending sale | $899,000$236/sqft |
Source:  LCBOR #68921 Report a problem LCBOR #68921 Report a problem | ||
| 8/8/2025 | Price change | $899,000-5.4%$236/sqft |
Source: LCBOR #68921 Report a problem | ||
| 6/30/2025 | Listed for sale | $950,000+1407.9%$249/sqft |
Source: LCBOR #68921 Report a problem | ||
| 5/30/2024 | Sold | $63,000-9.4%$17/sqft |
Source:  GAMLS #10177508 Report a problem GAMLS #10177508 Report a problem | ||
| 3/29/2024 | Pending sale | $69,500$18/sqft |
Source: GAMLS #10177508 Report a problem | ||
| 7/5/2023 | Listed for sale | $69,500-6.7%$18/sqft |
Source: GAMLS #10177508 Report a problem | ||
| 6/27/2023 | Listing removed | $74,500$20/sqft |
Source: GAMLS #20053500 Report a problem | ||
| 6/28/2021 | Listed for sale | $74,500+6.6%$20/sqft |
Source: LCBOR #59664 Report a problem | ||
| 4/25/2014 | Sold | $69,900$18/sqft |
Source: Public Record Report a problem | ||
Public tax history
| Year | Property taxes | Tax assessment |
|---|---|---|
| 2025 | $1,820 +292.8% | $108,840 +262.8% |
| 2024 | $463 +17.9% | $30,000 +25% |
| 2023 | $393 -15.2% | $24,000 |
| 2022 | $463 +118.7% | $24,000 +140% |
| 2021 | $212 -60.5% | $10,000 -58.3% |
| 2020 | $536 -0.2% | $24,000 |
| 2019 | $537 +6.9% | $24,000 |
| 2018 | $502 | $24,000 |
| 2017 | $502 -0.2% | $24,000 |
| 2016 | $503 +0.2% | $24,000 |
| 2015 | $502 +584.5% | $24,000 +566.7% |
| 2014 | $73 | $3,600 |
| 2013 | -- | -- |
| 2012 | -- | -- |
| 2011 | -- | -- |
| 2010 | -- | -- |
| 2009 | -- | $14,400 |
| 2008 | -- | $14,400 |
| 2007 | -- | $14,400 -40% |
| 2006 | -- | $24,000 +220% |
| 2005 | -- | $7,500 |
| 2004 | -- | $7,500 |
| 2003 | -- | $7,500 |
| 2002 | -- | $7,500 |
Find assessor info on the county website
Neighborhood: 30642
Nearby homes
- $63,0000.73 acres1131 Glen Eagle Dr #66, Greensboro, GA 30642Sold
- $--0.75 acres1231 Glen Eagle, Greensboro, GA 30642Off Market
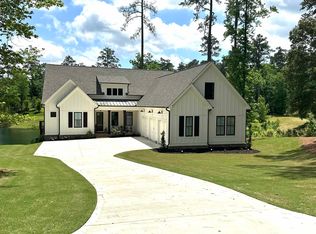
- $950,0004 bd4 ba4k sqft1141 Glen Eagle Dr, Greensboro, GA 30642Sold
- $75,000-- bd-- ba-- sqft1101 Glen Eagle Dr, Greensboro, GA 30642Off Market
- $955,0004 bd4 ba3.4k sqft1061 Glen Eagle Dr, Greensboro, GA 30642Off Market
- $1,744,2005 bd5 ba2.5k sqft1140 Glen Eagle Dr, Greensboro, GA 30642Off Market
- $824,9004 bd4 ba3.7k sqft1231 Glen Eagle Dr, Greensboro, GA 30642For Sale
- $1,004,5000.96 acres1201 Glen Eagle Dr, Greensboro, GA 30642Off Market
Nearby schools
GreatSchools rating
- 4/10Anita White Carson Middle SchoolGrades: 5-8Distance: 6.5 mi
- 3/10Greene County High SchoolGrades: 9-12Distance: 6.6 mi
- 5/10Greene County Primary SchoolGrades: PK-4Distance: 12.8 mi
Get a cash offer in 3 minutes
Find out how much your home could sell for in as little as 3 minutes with a no-obligation cash offer.
Estimated market value
$863,600
Get a cash offer in 3 minutes
Find out how much your home could sell for in as little as 3 minutes with a no-obligation cash offer.
Estimated market value
$863,600
- Georgia
- Greene County
- Greensboro
- 30642
- 1131 Glen Eagle Dr
Nearby cities
Nearby zip codes
Other Greensboro Topics
