Skip main navigation
Sold for $1,119,990
  • Listed by: Keller Williams Realty • Cesi Pagano • Contact: 949-370-0819
    Bought with: Universal Elite Inc.
    $1,119,990

    1131 Glenelder Ave, Hacienda Heights, CA 91745

    3beds
    2,307sqft
    Single Family Residence
    Built in 2025
    3,609 Square Feet Lot
    $-- Zestimate®
    $485/sqft
    $4,456 Estimated rent

    Home value

    Not available

    Estimated sales range

    Not available

    $4,456/mo

    Zestimate® history
    Loading
    Loading...

    Owner options

    List your home for rent

    $4,456/mo

    Rent Zestimate®

    Find your next renter with Zillow Rental Manager. Plus, with online applications, you can quickly screen prospective tenants – for free.

    Learn more

    $4,456/mo

    Rent Zestimate®

    Refinance and save

    $7,235/mo

    Est. payment

    Refinancing to a lower rate could help reduce your monthly payments and save thousands over the life of the loan.

    See today's rates

    $7,235/mo

    Est. payment

    Explore your selling options

    Work with a Zillow partner agent

    Leverage their expertise and Zillow's premium Showcase listings to get your home seen by more buyers.

    Get started

    List with your own agent

    Get your home in front of millions of buyers by listing it on Zillow.

    Learn how to do it

    Sell it yourself

    Take full control of how buyers see your home on Zillow by listing For Sale by Owner (FSBO).

    List your home

    What's special

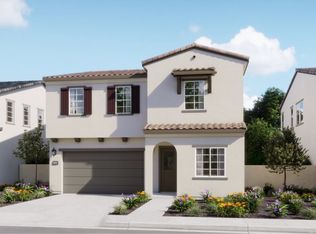
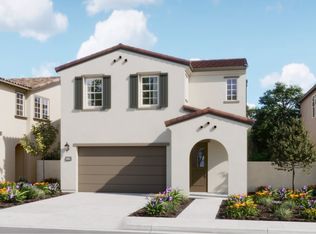
    Welcome to your dream home in the heart of Hacienda Heights, a sought-after community known for its excellent schools, vibrant local dining, and convenient access to parks, shopping, and major freeways. Nestled in a brand-new development, this gorgeous two-story home offers modern elegance, high-end finishes, and a thoughtfully designed floor plan that perfectly blends comfort and style. Spanning 2,307 square feet, this spacious residence features 3 bedrooms, 2.5 bathrooms, a versatile loft, and a 2-car garage. As you step inside, you will be greeted by an open-concept living space that seamlessly flows into the gourmet kitchen, complete with top-of-the-line Cafe Series appliances, sleek quartz counter-tops, and stylish shaker cabinets are a true delight. Upstairs, the generous loft provides the perfect space for a home office, playroom, or additional lounge area. The primary suite is a true retreat, offering ample space, a spa-like en-suite bath, and a large walk-in closet. The secondary bedrooms are well-sized, ideal for family or guests. Designed with modern lifestyles in mind, this home boasts contemporary architecture, energy-efficient features, and premium craftsmanship throughout. Enjoy the convenience of being close to top-rated schools, recreational parks, shopping centers, and easy freeway access, making commuting a breeze. Don’t miss this rare opportunity to own a brand-new home in one of Southern California’s most desirable communities! Contact us today for a private tour!

    Zillow last checked:

    Listing updated:

    Listed by:

    Cesi Pagano DRE #01043716 949-370-0819,

    Keller Williams Realty

    Bought with:

    Yixin Chen, DRE #02064264

    Universal Elite Inc.

    Source: CRMLS,MLS#: OC25067238MLS LogoOriginating MLS: California Regional MLS

    Facts & features

    Interior

    Bedrooms & bathrooms
    • Bedrooms: 3
    • Bathrooms: 3
    • Full bathrooms: 2
    • 1/2 bathrooms: 1
    • Main level bathrooms: 1
    Rooms
    • Room types: Bedroom, Entry/Foyer, Family Room, Kitchen, Laundry, Loft, Primary Bathroom, Primary Bedroom, Other, Dining Room
    Bedroom
    • Features: All Bedrooms Up
    Bathroom
    • Features: Bathroom Exhaust Fan, Enclosed Toilet, Separate Shower, Tub Shower, Walk-In Shower
    Kitchen
    • Features: Kitchen Island, Kitchen/Family Room Combo, Quartz Counters, Self-closing Cabinet Doors, Self-closing Drawers, Walk-In Pantry
    Other
    • Features: Walk-In Closet(s)
    Other
    • Features: Walk-In Closet(s)
    Heating
    • Central
    Cooling
    • Central Air
    Appliances
    • Included: 6 Burner Stove, Dishwasher, Gas Cooktop, Disposal, Refrigerator, Range Hood, Self Cleaning Oven, Tankless Water Heater
    • Laundry: Washer Hookup, Gas Dryer Hookup, Inside, Laundry Room, Upper Level
    Features
    • Breakfast Bar, Separate/Formal Dining Room, Open Floorplan, Recessed Lighting, Storage, Unfurnished, Wired for Data, All Bedrooms Up, Loft, Walk-In Closet(s)
    • Flooring: Carpet, Tile
    • Doors: Panel Doors
    • Windows: Double Pane Windows
    • Has fireplace: Yes
    • Fireplace features: Outside
    • Common walls with other units/homes: No Common Walls
    Interior area
    • Total interior livable area: 2,307 sqft

    Property

    Parking
    • Total spaces: 2
    • Parking features: Direct Access, Garage Faces Front, Garage, Garage Door Opener
    • Attached garage spaces: 2
    Features
    • Levels: Two
    • Stories: 2
    • Entry location: 1
    • Pool features: None
    • Has view: Yes
    • View description: Neighborhood
    Lot
    • Size: 3,609 Square Feet
    • Features: Back Yard
    Details
    • Special conditions: Standard

    Construction

    Type & style
    • Home type: SingleFamily
    • Property subtype: Single Family Residence
    Condition
    • Under Construction
    • New construction: Yes
    • Year built: 2025
    Details
    • Builder model: Plan 1B
    • Builder name: Lennar

    Utilities & green energy

    • Electric: 220 Volts in Garage
    • Sewer: Public Sewer
    • Water: Public

    Community & HOA

    Community
    • Features: Curbs, Gutter(s), Park, Storm Drain(s), Suburban, Sidewalks
    • Security: Carbon Monoxide Detector(s), Fire Detection System, Fire Sprinkler System, Smoke Detector(s)
    • Subdivision: Sella At Hacienda Heights
    HOA
    • Has HOA: Yes
    • Amenities included: Barbecue, Playground
    • HOA fee: $114 monthly
    • HOA name: Sella Community HOA
    • HOA phone: 949-855-1800
    Location
    • Region: Hacienda Heights

    Financial & listing details

    • Price per square foot: $485/sqft
    • Date on market: 3/27/2025
    • Cumulative days on market: 161 days
    • Listing terms: Cash,Conventional,1031 Exchange,FHA,VA Loan

    Price history

    DateEventPrice
    11/25/2025Sold$1,119,990-2.6%$485/sqft
    Source: CRMLS #OC25067238 Report a problem
    11/7/2025Pending sale$1,149,990$498/sqft
    Source: CRMLS #OC25067238 Report a problem
    9/9/2025Price change$1,149,990-5.4%$498/sqft
    Source: Lennar Homes Report a problem
    8/26/2025Price change$1,215,194+5.7%$527/sqft
    Source: Lennar Homes Report a problem
    7/14/2025Price change$1,149,990-4.2%$498/sqft
    Source: CRMLS #OC25067238 Report a problem
    5/14/2025Pending sale$1,199,990$520/sqft
    Source: CRMLS #OC25067238 Report a problem
    5/7/2025Price change$1,199,990-3.2%$520/sqft
    Source: CRMLS #OC25067238 Report a problem
    4/15/2025Price change$1,239,990-2.7%$537/sqft
    Source: CRMLS #OC25067238 Report a problem
    3/22/2025Listed for sale$1,274,990$553/sqft
    Source: Lennar Homes Report a problem

    Public tax history

    Tax history is unavailable.

    Neighborhood: 91745

    Nearby schools

    GreatSchools rating
    Schools provided by the listing agent
    • Middle: Cedarlane
    • High: Wilson

    Source: CRMLS. This data may not be complete. We recommend contacting the local school district to confirm school assignments for this home.

    Get pre-qualified for a loan
    At Zillow Home Loans, we can pre-qualify you in as little as 5 minutes with no impact to your credit score.

    An equal housing lender. NMLS #10287.