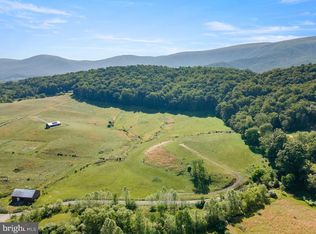
Nestled within the prestigious Gooney Manor Loop area, your find traveling on Gooney Manor Loop, a charming creek and farm stead farms from the past. This exquisite Craftsman-style residence, built in 2024, offers a harmonious blend of luxury and comfort, set against a backdrop of breathtaking panoramic views from front, rear, including all rooms have panoramic views. Spanning over 10.42 acres, this property is a sanctuary of tranquility, featuring a perfect mix of open spaces and lush, partly wooded areas that ensure privacy and seclusion. Step inside to discover an interior that exudes sophistication and warmth. The open floor plan is accentuated by stunning hardwood floors and elegant crown moldings, creating an inviting atmosphere for both relaxation and entertaining. The gourmet kitchen is a chef's dream, equipped with high-end Thermador steel appliances, including a six-burner gas stove, double ovens, and a spacious quartz island that invites culinary creativity. The adjoining dining area, framed by exposed beams, sets the stage for memorable gatherings. Retreat to the luxurious master suite, where a spa-like bathrooms awaits, featuring a walk-in shower and dual flush toilets for an eco-friendly touch. Each of the three bedrooms is thoughtfully designed, with a guest room with a very large walk in closet. The main floor laundry adds convenience to your daily routine, while the wet/dry bar enhances your entertaining experience. The exterior of this home is equally impressive, showcasing meticulously landscaped grounds complemented by paver walkways, covered paver front porch, rear screen porch, both porches having pine ceilings including a second garage 24 x 35 for tractors, cars or workshop. Enjoy evenings on the screened porch or expansive terrace, where you can soak in the serene views of the surrounding valley and privacy . For those who appreciate the outdoors, this property is ideally located near a national park, offering endless opportunities for exploration and adventure. This residence is not just a home; it's a lifestyle. Experience the perfect blend of luxury, nature, and modern conveniences in a setting that promises peace and exclusivity. Don't miss the chance to make this extraordinary property your own, where every detail has been crafted for the discerning homeowner. The 10 plus acre paradise is in farm use, to take advantage of tax benefits if desired. The 16 foot open panel door to the screen porch is ideal, not just for parties, but that open to the outdoors feel daily. The ceilings are 10 ft on the main level, with white oak beam and open shelving from the properties own White Oak Trees. Custom Brick arches, brick wall features, 10' ceilings, crown molding throughout,8'ft solid core doors, solid hardwood flooring throughout, black cased windows, 2 custom oak double doors and ship lap walls will impress you, finally you have found the most perfect paradise. Wait until you see find the secret pantry/coffee bar! A fenced garden and separate chicken coop are ready for use.
Sold for $1,550,000
$1,550,000
1131 Gooney Manor Loop, Bentonville, VA 22610
3beds
3,030sqft
Single Family Residence
Built in 2024
10.42 Acres Lot
$1,569,300 Zestimate®
$512/sqft
$3,260 Estimated rent
Home value
$1,569,300
Estimated sales range
Not available
$3,260/mo
Zestimate® history
Owner options
List your home for rent
$3,260/mo
Rent Zestimate®
Find your next renter with Zillow Rental Manager. Plus, with online applications, you can quickly screen prospective tenants – for free.
$3,260/mo
Rent Zestimate®
Refinance and save
$9,139/mo
Est. payment
Refinancing to a lower rate could help reduce your monthly payments and save thousands over the life of the loan.
$9,139/mo
Est. payment
Explore your selling options
Work with a Zillow partner agent
Leverage their expertise and Zillow's premium Showcase listings to get your home seen by more buyers.
Get startedList with your own agent
Get your home in front of millions of buyers by listing it on Zillow.
Learn how to do itSell it yourself
Take full control of how buyers see your home on Zillow by listing For Sale by Owner (FSBO).
List your homeWhat's special
Fenced gardenBrick wall featuresMeticulously landscaped groundsCustom brick archesMain floor laundryOpen floor planExpansive terrace
Zillow last checked:
Listing updated:
Listed by:
Brenda Craig 540-660-4779,
Real Broker, LLC
Bought with:
Ashley Kopecky, 0225249798
Samson Properties
Source: Bright MLS,MLS#: VAWR2013876
Facts & features
Interior
Bedrooms & bathrooms
- Bedrooms: 3
- Bathrooms: 3
- Full bathrooms: 3
- Main level bathrooms: 3
- Main level bedrooms: 3
Rooms
- Room types: Living Room, Primary Bedroom, Bedroom 2, Bedroom 3, Kitchen, Den, Basement, Laundry, Primary Bathroom, Full Bath
Primary bedroom
- Features: Attached Bathroom, Crown Molding, Flooring - Solid Hardwood, Lighting - Ceiling, Recessed Lighting, Lighting - Wall sconces, Window Treatments
- Level: Main
Bedroom 2
- Features: Ceiling Fan(s), Crown Molding, Flooring - HardWood, Flooring - Solid Hardwood, Recessed Lighting
- Level: Main
Bedroom 3
- Features: Crown Molding, Flooring - Wood, Flooring - Solid Hardwood, Recessed Lighting
- Level: Main
Primary bathroom
- Features: Bathroom - Walk-In Shower, Countertop(s) - Quartz, Crown Molding, Flooring - Ceramic Tile, Double Sink
- Level: Main
Basement
- Features: Basement - Unfinished, Wood Stove
- Level: Lower
Den
- Features: Crown Molding, Flooring - Wood, Recessed Lighting, Window Treatments
- Level: Main
Other
- Features: Bathroom - Walk-In Shower, Countertop(s) - Quartz, Crown Molding, Flooring - Ceramic Tile, Lighting - Wall sconces
- Level: Main
Other
- Features: Bathroom - Walk-In Shower, Countertop(s) - Quartz, Flooring - Ceramic Tile
- Level: Main
Kitchen
- Features: Built-in Features, Countertop(s) - Quartz, Crown Molding, Flooring - HardWood, Kitchen - Propane Cooking, Lighting - Pendants, Recessed Lighting, Lighting - Wall sconces, Pantry, Walk-In Closet(s)
- Level: Main
Laundry
- Features: Crown Molding, Flooring - Ceramic Tile, Lighting - Ceiling
- Level: Main
Living room
- Features: Crown Molding, Fireplace - Gas, Flooring - Wood, Lighting - Ceiling, Recessed Lighting, Lighting - Wall sconces, Wet Bar, Built-in Features
- Level: Main
- Area: 460 Square Feet
- Dimensions: 20 X 23
Heating
- Heat Pump, Electric, Propane
Cooling
- Central Air, Heat Pump, Electric
Appliances
- Included: Dishwasher, Disposal, Dryer, Dual Flush Toilets, Exhaust Fan, Microwave, Double Oven, Oven, Oven/Range - Gas, Range Hood, Refrigerator, Six Burner Stove, Stainless Steel Appliance(s), Water Heater, Tankless Water Heater, Instant Hot Water
- Laundry: Main Level, Laundry Room
Features
- Bathroom - Walk-In Shower, Crown Molding, Dining Area, Exposed Beams, Open Floorplan, Kitchen - Gourmet, Kitchen Island, Pantry, Recessed Lighting, Wainscotting, Bar, Other, 9'+ Ceilings, Beamed Ceilings, High Ceilings
- Flooring: Hardwood, Wood
- Windows: Casement, Screens, Low Emissivity Windows, Energy Efficient, Window Treatments
- Basement: Combination,Partial,Concrete,Rough Bath Plumb
- Number of fireplaces: 1
- Fireplace features: Brick
Interior area
- Total structure area: 4,030
- Total interior livable area: 3,030 sqft
- Finished area above ground: 3,030
- Finished area below ground: 0
Property
Parking
- Total spaces: 8
- Parking features: Garage Faces Rear, Garage Faces Front, Oversized, Concrete, Crushed Stone, Driveway, Attached, Detached
- Attached garage spaces: 4
- Uncovered spaces: 4
- Details: Garage Sqft: 780
Accessibility
- Accessibility features: None
Features
- Levels: One
- Stories: 1
- Patio & porch: Brick, Deck, Porch, Screened, Terrace
- Exterior features: Lighting, Flood Lights, Rain Gutters, Sidewalks, Stone Retaining Walls, Other
- Pool features: None
- Fencing: Partial
- Has view: Yes
- View description: Pasture, Panoramic, Scenic Vista, Trees/Woods, Valley
Lot
- Size: 10.42 Acres
- Features: Landscaped, Open Lot, Wooded, Premium, Private, Secluded, Other, Near National Park, Mixed Soil Type
Details
- Additional structures: Above Grade, Below Grade, Outbuilding
- Parcel number: 43I1
- Zoning: A
- Zoning description: Agricultural
- Special conditions: Standard
- Other equipment: Negotiable
Construction
Type & style
- Home type: SingleFamily
- Architectural style: Craftsman
- Property subtype: Single Family Residence
Materials
- Blown-In Insulation, HardiPlank Type, Masonry, Spray Foam Insulation, Stick Built, Brick
- Foundation: Crawl Space, Concrete Perimeter
- Roof: Architectural Shingle
Condition
- Excellent
- New construction: No
- Year built: 2024
Details
- Builder model: Custom
Utilities & green energy
- Electric: Generator, 200+ Amp Service
- Sewer: Private Septic Tank
- Water: Well
- Utilities for property: Propane, Underground Utilities, Satellite Internet Service
Community & HOA
Community
- Subdivision: Shenandoah Woodlands
HOA
- Has HOA: No
Location
- Region: Bentonville
Financial & listing details
- Price per square foot: $512/sqft
- Tax assessed value: $675,700
- Annual tax amount: $2,520
- Date on market: 4/3/2026
- Listing agreement: Exclusive Right To Sell
- Listing terms: Cash,Conventional
- Inclusions: Generac Back Of Generator, Inground 500 Propane Tank
- Exclusions: Restoration Hardware Cabinet, No Attached.
- Ownership: Fee Simple
- Road surface type: Gravel
Price history
| Date | Event | Price |
|---|---|---|
| 5/7/2026 | Sold | $1,550,000-1.8%$512/sqft |
Source:  Bright MLS #VAWR2013876 Report a problem Bright MLS #VAWR2013876 Report a problem | ||
| 4/7/2026 | Contingent | $1,579,000$521/sqft |
Source: Bright MLS #VAWR2013876 Report a problem | ||
| 4/3/2026 | Listed for sale | $1,579,000$521/sqft |
Source: Bright MLS #VAWR2013876 Report a problem | ||
Public tax history
| Year | Property taxes | Tax assessment |
|---|---|---|
| 2025 | $4,475 +2981.4% | $934,200 +838.9% |
| 2024 | $145 -70.2% | $99,500 |
| 2023 | $488 | $99,500 |
Find assessor info on the county website
Neighborhood: 22610
Nearby homes
- $300,0006 AcresGooney Manor Loop #0, Bentonville, VA 22610Lot/Land
- $90,0002 AcresGooney Manor Loop, Bentonville, VA 22610Sold

- $637,8001 bd1 ba1.8k sqft126 Lena Mae Ln, Bentonville, VA 22610Off Market
- $840,8004 bd3 ba2k sqft61 Thaddeus Ln, Bentonville, VA 22610Off Market
- $177,500-- bd-- ba-- sqft99 Thaddeus Ln, Bentonville, VA 22610Sold
- $--22.126 AcresGooney Manor Loop, Bentonville, VA 22610Off Market
- $374,1003 bd2 ba1.4k sqft1286 Gooney Manor Loop, Bentonville, VA 22610Off Market
- $380,2004 bd2 ba2k sqft875 Gooney Manor Loop, Bentonville, VA 22610Off Market
Nearby schools
GreatSchools rating
- 5/10Ressie Jeffries Elementary SchoolGrades: PK-5Distance: 8.2 mi
- 3/10Skyline Middle SchoolGrades: 6-8Distance: 8.5 mi
- 5/10Skyline High SchoolGrades: 9-12Distance: 7.8 mi
Schools provided by the listing agent
- High: Skyline
- District: Warren County Public Schools
Source: Bright MLS. This data may not be complete. We recommend contacting the local school district to confirm school assignments for this home.
Get a cash offer in 3 minutes
Find out how much your home could sell for in as little as 3 minutes with a no-obligation cash offer.
Estimated market value
$1,569,300
Get a cash offer in 3 minutes
Find out how much your home could sell for in as little as 3 minutes with a no-obligation cash offer.
Estimated market value
$1,569,300
- Virginia
- Warren County
- Bentonville
- 22610
- 1131 Gooney Manor Loop
Nearby cities
Nearby zip codes
Other Bentonville Topics
