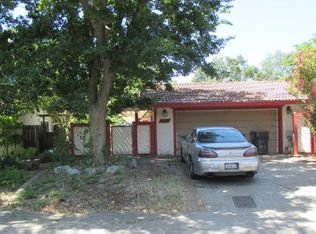
Come see why you'll want to stay and call this home, home! Lovely, updated light-filled Stonegate retreat on large park-like lot with whispy grass backing to acres of orchards and wild open space that puts this sanctuary in a class of its own. New Quartz kitchen counters with dining bar, new appliances, fresh paint inside and out, dual pane windows and updated lighting, this home is move-in ready! Lush, but very low maintenance landscape with abundant greenery and automated drip irrigation system. Property includes access to the private Stonegate Country Club with acres of lawns, Tennis courts, swimming pools, gym, clubhouse, an XL dog park, loads of indoor/outdoor seating areas with lake views and direct access to the 17-acre Stonegate Lake with sailing, paddling, sunrises, sunsets and enjoying life on the water- there is nothing like it in Davis or anywhere nearby! Come see this perfect home on the quieter side of Davis. Walking paths, bike paths, orchards, dreamy fields and big sky views abound. Five-minute drive or an easy bike ride to UC Davis campus, Trader Joes and downtown. Clear city, pest, HVAC, roof, and more!
Closed
Street View
$588,000
1131 Halifax Ave, Davis, CA 95616
2beds
1,084sqft
Multi Family
Built in 1975
-- sqft lot
$586,500 Zestimate®
$542/sqft
$2,200 Estimated rent
Home value
$586,500
$534,000 - $645,000
$2,200/mo
Zestimate® history
Owner options
List your home for rent
$2,200/mo
Rent Zestimate®
Find your next renter with Zillow Rental Manager. Plus, with online applications, you can quickly screen prospective tenants – for free.
$2,200/mo
Rent Zestimate®
Refinance and save
$3,990/mo
Est. payment
Refinancing to a lower rate could help reduce your monthly payments and save thousands over the life of the loan.
$3,990/mo
Est. payment
Explore your selling options
Work with a Zillow partner agent
Leverage their expertise and Zillow's premium Showcase listings to get your home seen by more buyers.
Get startedList with your own agent
Get your home in front of millions of buyers by listing it on Zillow.
Learn how to do itSell it yourself
Take full control of how buyers see your home on Zillow by listing For Sale by Owner (FSBO).
List your homeWhat's special
Large park-like lotAutomated drip irrigation systemNew appliancesUpdated lightingUpdated light-filled stonegate retreatDual pane windows
Zillow last checked:
Listing updated:
Listed by:
Tracy Harris DRE #01902877 530-219-2266,
RE/MAX Gold Davis
Bought with:
Cindy Black, DRE #01774288
Coldwell Banker Kappel Gateway Realty
Source: MetroList Services of CA,MLS#: 226067991Originating MLS: MetroList Services, Inc.
Facts & features
Interior
Bedrooms & bathrooms
- Bedrooms: 2
- Bathrooms: 2
- Full bathrooms: 2
Rooms
- Room types: Great Room
Primary bedroom
- Features: Ground Floor
Primary bathroom
- Features: Shower Stall(s), Window
Dining room
- Features: Breakfast Nook, Bar, Space in Kitchen
Kitchen
- Features: Quartz Counter, Kitchen/Family Combo
Heating
- Central
Cooling
- Ceiling Fan(s), Central Air
Appliances
- Included: Free-Standing Refrigerator, Range Hood, Dishwasher, Free-Standing Electric Range, Dryer, Washer
- Laundry: In Garage
Features
- Flooring: Laminate, Tile
- Has fireplace: No
Interior area
- Total structure area: 0
- Total interior livable area: 1,084 sqft
Property
Parking
- Total spaces: 2
- Parking features: Attached, Garage Faces Front, Interior Access, Driveway
- Attached garage spaces: 1
- Uncovered spaces: 1
Features
- Levels: One
- Stories: 1
- Fencing: Back Yard,Wood
Lot
- Size: 5,318 Square Feet
- Features: Auto Sprinkler F&R, Close to Clubhouse, Meadow West, Low Maintenance
Details
- Parcel number: 036261004000
- Zoning: R-2
- Special conditions: Standard
Construction
Type & style
- Home type: MultiFamily
- Architectural style: Contemporary
- Property subtype: Multi Family
- Attached to another structure: Yes
Materials
- Stucco, Frame, Wood
- Foundation: Concrete, Slab
- Roof: Composition,Flat
Condition
- Year built: 1975
Utilities & green energy
- Electric: 220 Volts in Laundry
- Sewer: Public Sewer
- Water: Public, Meter on Site
- Utilities for property: Public, Electric, Sewer In & Connected, Natural Gas Connected
Community & HOA
HOA
- Has HOA: Yes
- Amenities included: Barbecue, Pool, Clubhouse, Dog Park, Recreation Room, Sport Court, Recreation Facilities, Fitness Center, Game Court Exterior, Tennis Court(s), Gym, Lake, Park
- Services included: Common Areas, Pool, Recreation Facility
- HOA fee: $81 monthly
Location
- Region: Davis
Financial & listing details
- Price per square foot: $542/sqft
- Tax assessed value: $540,461
- Price range: $588K - $588K
- Date on market: 9/20/2026
- Road surface type: Paved
Price history
| Date | Event | Price |
|---|---|---|
| 7/14/2026 | Sold | $588,000-1.8%$542/sqft |
Source: MetroList Services of CA #226067991 Report a problem | ||
| 6/25/2026 | Pending sale | $599,000$553/sqft |
Source: MetroList Services of CA #226067991 Report a problem | ||
| 5/29/2026 | Listed for sale | $599,000+26.1%$553/sqft |
Source: MetroList Services of CA #226067991 Report a problem | ||
| 11/5/2022 | Listing removed | -- |
Source: Zillow Rental Manager Report a problem | ||
| 10/22/2022 | Listed for rent | $2,450$2/sqft |
Source: Zillow Rental Manager Report a problem | ||
| 8/2/2018 | Sold | $475,000+3.3%$438/sqft |
Source: MetroList Services of CA #18041240 Report a problem | ||
| 6/29/2018 | Pending sale | $460,000$424/sqft |
Source: Lyon Real Estate #18041240 Report a problem | ||
| 6/22/2018 | Listed for sale | $460,000+20.3%$424/sqft |
Source: Lyon Real Estate #18041240 Report a problem | ||
| 9/16/2014 | Sold | $382,500-0.6%$353/sqft |
Source: MetroList Services of CA #14041057 Report a problem | ||
| 8/23/2014 | Listed for sale | $385,000$355/sqft |
Source: RE/MAX GOLD #14041057 Report a problem | ||
| 7/20/2014 | Listing removed | $385,000$355/sqft |
Source: RE/MAX GOLD #14041057 Report a problem | ||
| 7/2/2014 | Listed for sale | $385,000+9.1%$355/sqft |
Source: RE/MAX GOLD #14041057 Report a problem | ||
| 7/25/2007 | Sold | $353,000$326/sqft |
Source: MetroList Services of CA #70043913 Report a problem | ||
Public tax history
| Year | Property taxes | Tax assessment |
|---|---|---|
| 2026 | -- | $540,461 +2% |
| 2025 | $7,263 +2.5% | $529,865 +2% |
| 2024 | $7,083 +2.3% | $519,476 +2% |
| 2023 | $6,923 +2.1% | $509,292 +2% |
| 2022 | $6,782 +2.5% | $499,307 +2% |
| 2021 | $6,619 +1.6% | $489,518 +1% |
| 2020 | $6,512 +26.6% | $484,500 +19.9% |
| 2018 | $5,144 +2.2% | $404,018 +2% |
| 2017 | $5,033 +3.5% | $396,097 +2% |
| 2016 | $4,865 | $388,332 +1.5% |
| 2015 | $4,865 +21.8% | $382,500 +27.5% |
| 2014 | $3,996 +2.3% | $300,000 +3.4% |
| 2013 | $3,907 | $290,000 +3.6% |
| 2012 | -- | $280,000 |
| 2011 | -- | $280,000 -1.8% |
| 2010 | -- | $285,000 |
| 2009 | -- | $285,000 |
| 2008 | -- | $285,000 +462.6% |
| 2007 | -- | $50,657 +2% |
| 2006 | -- | $49,664 +2% |
| 2005 | -- | $48,691 +2% |
| 2004 | -- | $47,737 +1.9% |
| 2003 | -- | $46,863 +2% |
| 2002 | -- | $45,945 +2% |
| 2001 | -- | $45,045 |
Find assessor info on the county website
Neighborhood: Stonegate
Nearby homes
- $561,1003 bd2 ba1.1k sqft1127 Halifax Ave, Davis, CA 95616Off Market
- $633,0002 bd2 ba1k sqft1133 Halifax Ave, Davis, CA 95616Off Market

- $620,9003 bd2 ba1.1k sqft1125 Halifax Ave, Davis, CA 95616Off Market
- $---- bd-- ba-- sqft1137 Halifax Ave, Davis, CA 95616Off Market
- $608,2002 bd2 ba1.1k sqft1121 Halifax Ave, Davis, CA 95616Off Market
- $594,9002 bd2 ba1.1k sqft1122 Halifax Ave, Davis, CA 95616Off Market
- $615,7003 bd2 ba1.1k sqft1119 Halifax Ave, Davis, CA 95616Off Market
- $555,0002 bd1 ba1k sqft1208 Halifax Ave, Davis, CA 95616Off Market
Nearby schools
GreatSchools rating
- 7/10Patwin Elementary SchoolGrades: K-6Distance: 0.8 mi
- 7/10Ralph Waldo Emerson Junior High SchoolGrades: 7-9Distance: 1 mi
- 10/10Davis Senior High SchoolGrades: 10-12Distance: 2.3 mi
Get a cash offer in 3 minutes
Find out how much your home could sell for in as little as 3 minutes with a no-obligation cash offer.
Estimated market value
$586,500
Get a cash offer in 3 minutes
Find out how much your home could sell for in as little as 3 minutes with a no-obligation cash offer.
Estimated market value
$586,500
- California
- Yolo County
- Davis
- 95616
- Stonegate
- 1131 Halifax Ave
