OFFERS DUE TUESDAY - 19TH BY 2PM -- Storybook charm at its finest! This picture-perfect front yard greets you with vibrant blooms, picket fence, custom copper-lined planter boxes that cradle color in every sill and a winding stone path leading to a brick porch made for everyday moments. DETAILS TO LOVE: original 1940 hardwood floors, vinyl windows, wood-burning fireplace w/custom mantel outfitted with discreet outlets, built-in mahogany bookshelf/cabinets, custom wainscoting walls, soffit ceilings, updated kitchen w/Carrera marble countertops and breakfast nook, laundry/mud room w/half bath, updated bath with B/W tile/marble and textured glass door for vintage charm. Copper plumbing throughout. New composition roof, interior/exterior doors, sheetrock throughout w/R19 insulation and more! A clear redwood deck anchors the tranquil backyard, blending timeless beauty with custom pergola dressed in Wisteria vines, mature plants/trees, brick patio, copper sink, playhouse/shed with electricity/windows, garden and wood sheds, 3-tier water fountain with its own playlist, Sun awnings, hose bibs all around, finished 1-car garage w/epoxy floors, built-in cabinets with pegboard fronts and a dedicated workbench - your organizational masterpiece.
Sold for $1,810,000
Street View
$1,810,000
1131 Hawthorne Dr, San Mateo, CA 94402
3beds
1,354sqft
Single Family Residence, Residential
Built in 1941
4,950 Square Feet Lot
$1,896,000 Zestimate®
$1,337/sqft
$5,630 Estimated rent
Home value
$1,896,000
$1.73M - $2.09M
$5,630/mo
Zestimate® history
Owner options
List your home for rent
$5,630/mo
Rent Zestimate®
Find your next renter with Zillow Rental Manager. Plus, with online applications, you can quickly screen prospective tenants – for free.
$5,630/mo
Rent Zestimate®
Refinance and save
$11,444/mo
Est. payment
Refinancing to a lower rate could help reduce your monthly payments and save thousands over the life of the loan.
$11,444/mo
Est. payment
Explore your selling options
Work with a Zillow partner agent
Leverage their expertise and Zillow's premium Showcase listings to get your home seen by more buyers.
Get startedList with your own agent
Get your home in front of millions of buyers by listing it on Zillow.
Learn how to do itSell it yourself
Take full control of how buyers see your home on Zillow by listing For Sale by Owner (FSBO).
List your homeWhat's special
Wood-burning fireplaceBrick porchWinding stone pathVinyl windowsCarrera marble countertopsVibrant bloomsTextured glass door
Zillow last checked:
Listing updated:
Listed by:
Christopher Eckert 01456626 650-627-3799,
KW Advisors 650-627-3700
Bought with:
Jessica Heredia, 02177869
Represent Realty
Source: MLSListings Inc,MLS#: ML82017527
Facts & features
Interior
Bedrooms & bathrooms
- Bedrooms: 3
- Bathrooms: 2
- Full bathrooms: 1
- 1/2 bathrooms: 1
Rooms
- Room types: Bonus Room, Laundry, Library, Office, Utility Room, Workshop
Bedroom
- Features: WalkinCloset
Bathroom
- Features: StallShower
Dining room
- Features: EatinKitchen, FormalDiningRoom
Family room
- Features: NoFamilyRoom
Kitchen
- Features: Countertop_Marble
Heating
- Gas, Wall Furnace
Cooling
- Other
Appliances
- Included: Dishwasher, Freezer, Disposal, Range Hood, Gas Oven/Range, Refrigerator, Washer/Dryer
- Laundry: Inside
Features
- Flooring: Hardwood, Marble, Tile
- Number of fireplaces: 1
- Fireplace features: Living Room, Wood Burning
Interior area
- Total structure area: 1,354
- Total interior livable area: 1,354 sqft
Property
Parking
- Total spaces: 2
- Parking features: Attached, On Street
- Attached garage spaces: 1
Features
- Stories: 1
- Patio & porch: Balcony/Patio, Enclosed
- Exterior features: Back Yard, Barbecue, Fenced, Storage Shed Structure
- Fencing: Back Yard,Front Yard
Lot
- Size: 4,950 Square Feet
Details
- Additional structures: Other, Pergola, Sheds
- Parcel number: 035041100
- Zoning: R10006
- Special conditions: Standard
Construction
Type & style
- Home type: SingleFamily
- Architectural style: Cottage,Ranch
- Property subtype: Single Family Residence, Residential
Materials
- Foundation: Raised
- Roof: Composition
Condition
- New construction: No
- Year built: 1941
Utilities & green energy
- Gas: PublicUtilities
- Sewer: Public Sewer
- Water: Public
- Utilities for property: Public Utilities, Water Public
Community & HOA
Location
- Region: San Mateo
Financial & listing details
- Price per square foot: $1,337/sqft
- Tax assessed value: $523,048
- Annual tax amount: $8,671
- Date on market: 8/8/2025
- Listing agreement: ExclusiveRightToSell
- Listing terms: CashorConventionalLoan
Price history
| Date | Event | Price |
|---|---|---|
| 9/9/2025 | Sold | $1,810,000+13.1%$1,337/sqft |
Source:  MLSListings Inc #ML82017527 Report a problem MLSListings Inc #ML82017527 Report a problem | ||
| 8/21/2025 | Pending sale | $1,600,000$1,182/sqft |
Source: MLSListings Inc #ML82017527 Report a problem | ||
| 8/8/2025 | Listed for sale | $1,600,000$1,182/sqft |
Source: MLSListings Inc #ML82017527 Report a problem | ||
Public tax history
| Year | Property taxes | Tax assessment |
|---|---|---|
| 2025 | $8,671 +6% | $523,048 +2% |
| 2024 | $8,178 +3.3% | $512,793 +2% |
| 2023 | $7,914 +1.8% | $502,739 +2% |
| 2022 | $7,772 +2.4% | $492,882 +2% |
| 2021 | $7,594 +2.1% | $483,218 +1% |
| 2020 | $7,441 +3.4% | $478,264 +2% |
| 2019 | $7,194 +11.5% | $468,887 +2% |
| 2018 | $6,454 +2.3% | $459,694 +2% |
| 2017 | $6,311 +2.3% | $450,681 +2% |
| 2016 | $6,169 +0.1% | $441,845 +1.5% |
| 2015 | $6,163 | $435,209 +2% |
| 2014 | $6,163 | $426,685 +0.5% |
| 2013 | -- | $424,758 +2% |
| 2012 | -- | $416,431 |
| 2011 | -- | $416,431 +2.8% |
| 2010 | -- | $405,217 -0.2% |
| 2009 | -- | $406,180 +2% |
| 2008 | -- | $398,217 +2% |
| 2007 | -- | $390,409 +2% |
| 2006 | -- | $382,755 |
| 2005 | -- | $382,755 +4% |
| 2004 | -- | $367,894 +1.9% |
| 2003 | -- | $361,152 +2% |
| 2002 | -- | $354,072 +2% |
| 2001 | -- | $347,130 +2% |
| 2000 | -- | $340,324 |
Find assessor info on the county website
Neighborhood: Sunnybrae
Nearby homes
- $1,815,8003 bd2 ba1.5k sqft1125 Hawthorne Dr, San Mateo, CA 94402Off Market
- $1,632,8003 bd1 ba1.2k sqft1135 Hawthorne Dr, San Mateo, CA 94402Off Market
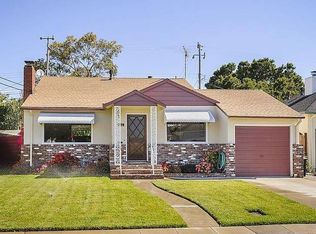
- $1,349,4002 bd1 ba870 sqft1118 S Grant St, San Mateo, CA 94402Off Market
- $1,990,1003 bd2 ba1.3k sqft1114 S Grant St, San Mateo, CA 94402Off Market
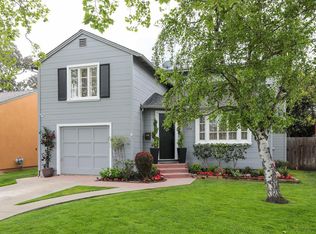
- $1,716,3002 bd2 ba1.3k sqft1121 Hawthorne Dr, San Mateo, CA 94402Off Market
- $1,826,4003 bd2 ba1.7k sqft1139 Hawthorne Dr, San Mateo, CA 94402Off Market
- $1,759,4002 bd2 ba1.4k sqft1122 S Grant St, San Mateo, CA 94402Off Market
- $2,099,3004 bd3 ba2.2k sqft1110 S Grant St, San Mateo, CA 94402Off Market
Nearby schools
GreatSchools rating
- 2/10Sunnybrae Elementary SchoolGrades: K-5Distance: 0.2 mi
- 8/10Borel Middle SchoolGrades: 6-8Distance: 1.1 mi
- 10/10Aragon High SchoolGrades: 9-12Distance: 1.4 mi
Schools provided by the listing agent
- Elementary: SunnybraeElementary
- Middle: BorelMiddle
- High: AragonHigh
- District: SanMateoFosterCityElementary
Source: MLSListings Inc. This data may not be complete. We recommend contacting the local school district to confirm school assignments for this home.
Get a cash offer in 3 minutes
Find out how much your home could sell for in as little as 3 minutes with a no-obligation cash offer.
Estimated market value
$1,896,000
Get a cash offer in 3 minutes
Find out how much your home could sell for in as little as 3 minutes with a no-obligation cash offer.
Estimated market value
$1,896,000
- California
- San Mateo County
- San Mateo
- 94402
- Sunnybrae
- 1131 Hawthorne Dr
Nearby cities
Nearby neighborhoods
Nearby zip codes
Other San Mateo Topics
