Skip main navigation
Off market
  • $467,000

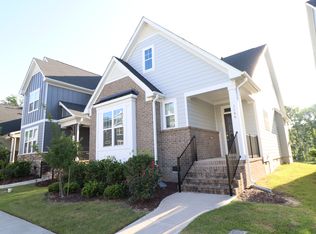
    1131 Herb Garden Way, Apex, NC 27523

    4beds
    3baths
    2,205sqft
    Townhouse
    Built in ----
    -- sqft lot
    $467,000 Zestimate®
    $212/sqft
    $2,509 Estimated rent

    Home value

    $467,000

    $439,000 - $500,000

    $2,509/mo

    Zestimate® history
    Loading
    Loading...

    Owner options

    List your home for rent

    $2,509/mo

    Rent Zestimate®

    Find your next renter with Zillow Rental Manager. Plus, with online applications, you can quickly screen prospective tenants – for free.

    Learn more

    $2,509/mo

    Rent Zestimate®

    Refinance and save

    $2,824/mo

    Est. payment

    Refinancing to a lower rate could help reduce your monthly payments and save thousands over the life of the loan.

    See today's rates

    $2,824/mo

    Est. payment

    Explore your selling options

    Work with a Zillow partner agent

    Leverage their expertise and Zillow's premium Showcase listings to get your home seen by more buyers.

    Get started

    List with your own agent

    Get your home in front of millions of buyers by listing it on Zillow.

    Learn how to do it

    Sell it yourself

    Take full control of how buyers see your home on Zillow by listing For Sale by Owner (FSBO).

    List your home

    What's special

    Attic storageStainless steel appliancesCustom tileCozy guest roomDouble door closetOpen layout kitchenWalk-in closet

    Newly built three-story townhome, end unit, 2 car garage, apply today! The first floor has a cozy guest room with double door closet and a full bath, the second floor has an open layout kitchen with stainless steel appliances. The second floor is also connected to a deck to enjoy your morning coffee! The third floor has 3 bedrooms/2 full bath/1 laundry room 2,205 Square Feet; -4 Bedroom (1st floor 4th Bedroom & Full Bath). leading out to patio - 3.5 Bath -Large Gourmet Kitchen offers Open Concept with Large Pantry, Quartz Countertop's, Custom Tile, upgraded Hardware, Breakfast Bar -Upgraded Stainless Steel upscaled Appliances, Master Bathroom with walk-in closet, Tiled Glass Shower and Double Vanity Wide plank Wood Floors throughout main living area, Tile Bathrooms, Upstairs Laundry hookups, Attic storage, 9 foot ceilings on all floors, LED Lights, Attached 2 Car Garage and driveway in rear. Convenient to 540 and 64. RING SMART HOME. Application requirement: 1. Credit score above 650 2. Income minimum 3 times of rent 3. No eviction records 4. No Smoking

    This property is not currently displayed as for sale or rent on Zillow. This may be different from what's on other websites or public sources.

    Facts & features

    Interior

    Bedrooms & bathrooms
    • Bedrooms: 4
    • Bathrooms: 3.5
    Heating
    • Forced air
    Cooling
    • Other
    Appliances
    • Included: Dishwasher, Dryer, Washer
    • Laundry: In Unit
    Interior area
    • Total interior livable area: 2,205 sqft

    Property

    Parking
    • Parking features: Garage - Detached

    Construction

    Type & style
    • Home type: Townhouse

    Community & HOA

    Location
    • Region: Apex

    Financial & listing details

    • Price per square foot: $212/sqft

    Price history

    Price history is unavailable.

    Public tax history

    Tax history is unavailable.

    Neighborhood: 27523

    Nearby schools

    GreatSchools rating
    Get a cash offer in 3 minutes
    Find out how much your home could sell for in as little as 3 minutes with a no-obligation cash offer.
    Estimated market value
    $467,000
    Get a cash offer in 3 minutes
    Find out how much your home could sell for in as little as 3 minutes with a no-obligation cash offer.
    Estimated market value
    $467,000