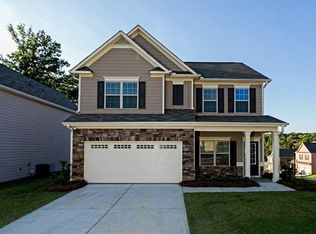
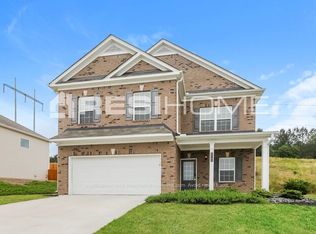
MOVE IN READY NOW! THE COCHRAN - Lot 17F - Open Floor Plan 2-story 9' CEILINGS! 4 bedrooms & 2.5 baths. Foyer opens into Formal dining room which opens to large family room and open Kitchen HARDWOODS ON ENTIRE 1ST FLOOR, 42" CABINETS, large pantry, GRANITE counter tops & desk, plenty of counter space, cabinets & island, stove, dishwasher, microwave. Upstairs is a large Owner's SUITE w/2 LARGE WALK IN CLOSETS, DBL MARBLE VANITY, Garden Tub and Separate Shower. Spacious secondary bedrooms and laundry room upstairs. Spacious private & level back yard. Convenient to Hwy 78. PHOTOS REPRESENTATIVE OF COCHRAN.
This property is off market, which means it's not currently listed for sale or rent on Zillow. This may be different from what's available on other websites or public sources.