Please have all best and final Offers in by 7 pm this evening, Sunday, 3/9/25. Timeless Charm & Solid Bones – A Classic End-Unit Townhome! Welcome to 1131 Hollen Road, a home so well-loved and meticulously maintained! Owned by the same family since 1971, this charming 3-bedroom, 1.5-bath end-unit townhome is built to last—just like the memories made within its walls. Step inside, and you’ll be greeted by sun-drenched spaces, beautiful hardwood floors hidden beneath the carpet, and a vintage flair that’s back in style! The pink bathroom? Simply iconic. The wallpaper? A delightful nod to a time when home design had personality. And beneath it all, a rock-solid foundation—literally! A fully finished basement, complete with a French drain and sump pump, ensures peace of mind while providing extra living space and storage. Outside, the spacious lot is a gardener’s dream, featuring raised beds and a fully fenced backyard—perfect for pets, play, and outdoor entertaining. Nestled in a desirable, stable neighborhood near shopping, dining, and public transportation, this home offers the best of both worlds: classic charm with unmatched convenience. Being sold "as-is," but rest assured, it’s been well cared for every step of the way. Plus, the Ground Rent redemption paperwork is already in motion! Don’t miss your chance to own this timeless treasure—schedule your showing today!
Sold for $225,000
$225,000
1131 Hollen Rd, Baltimore, MD 21239
3beds
1,516sqft
Townhouse
Built in 1955
-- sqft lot
$250,000 Zestimate®
$148/sqft
$2,221 Estimated rent
Home value
$250,000
$228,000 - $273,000
$2,221/mo
Zestimate® history
Owner options
List your home for rent
$2,221/mo
Rent Zestimate®
Find your next renter with Zillow Rental Manager. Plus, with online applications, you can quickly screen prospective tenants – for free.
$2,221/mo
Rent Zestimate®
Refinance and save
$1,568/mo
Est. payment
Refinancing to a lower rate could help reduce your monthly payments and save thousands over the life of the loan.
$1,568/mo
Est. payment
Explore your selling options
Work with a Zillow partner agent
Leverage their expertise and Zillow's premium Showcase listings to get your home seen by more buyers.
Get startedList with your own agent
Get your home in front of millions of buyers by listing it on Zillow.
Learn how to do itSell it yourself
Take full control of how buyers see your home on Zillow by listing For Sale by Owner (FSBO).
List your homeWhat's special
Vintage flairEnd-unit townhomeFully fenced backyardBeautiful hardwood floorsSpacious lotSun-drenched spacesRaised beds
Zillow last checked:
Listing updated:
Listed by:
Beth Darrell 410-375-0670,
Berkshire Hathaway HomeServices PenFed Realty
Bought with:
Chaz NOAKES, 677751
Realty One Group Universal
Source: Bright MLS,MLS#: MDBA2157598
Facts & features
Interior
Bedrooms & bathrooms
- Bedrooms: 3
- Bathrooms: 2
- Full bathrooms: 1
- 1/2 bathrooms: 1
Rooms
- Room types: Living Room, Dining Room, Primary Bedroom, Bedroom 2, Bedroom 3, Kitchen, Basement, Bathroom 1, Bathroom 2, Attic
Primary bedroom
- Features: Flooring - Carpet
- Level: Upper
- Area: 165 Square Feet
- Dimensions: 15 x 11
Bedroom 2
- Features: Flooring - Carpet
- Level: Upper
- Area: 130 Square Feet
- Dimensions: 13 x 10
Bedroom 3
- Features: Flooring - HardWood
- Level: Upper
- Area: 80 Square Feet
- Dimensions: 10 x 8
Bathroom 1
- Features: Flooring - Ceramic Tile
- Level: Upper
- Area: 56 Square Feet
- Dimensions: 8 x 7
Bathroom 2
- Level: Lower
Other
- Features: Attic - Floored, Attic - Pull-Down Stairs
- Level: Upper
Basement
- Features: Basement - Finished, Flooring - Luxury Vinyl Tile
- Level: Lower
- Area: 540 Square Feet
- Dimensions: 30 x 18
Dining room
- Features: Flooring - Carpet
- Level: Main
- Area: 150 Square Feet
- Dimensions: 15 x 10
Kitchen
- Features: Flooring - Laminate Plank
- Level: Main
- Area: 112 Square Feet
- Dimensions: 14 x 8
Living room
- Features: Flooring - Carpet
- Level: Main
- Area: 225 Square Feet
- Dimensions: 15 x 15
Heating
- Forced Air, Natural Gas
Cooling
- Central Air, Electric
Appliances
- Included: Microwave, Dryer, Refrigerator, Washer, Water Heater, Oven/Range - Electric, Gas Water Heater
- Laundry: In Basement
Features
- Attic, Bathroom - Tub Shower, Ceiling Fan(s), Crown Molding, Dining Area, Floor Plan - Traditional, Formal/Separate Dining Room, Kitchen - Table Space, Plaster Walls
- Flooring: Hardwood, Laminate, Carpet, Wood
- Windows: Energy Efficient
- Basement: Finished,Partial,Sump Pump,Connecting Stairway,Drainage System,Interior Entry,Exterior Entry,Side Entrance
- Has fireplace: No
Interior area
- Total structure area: 1,824
- Total interior livable area: 1,516 sqft
- Finished area above ground: 1,216
- Finished area below ground: 300
Property
Parking
- Parking features: On Street
- Has uncovered spaces: Yes
Accessibility
- Accessibility features: None
Features
- Levels: Three
- Stories: 3
- Exterior features: Sidewalks
- Pool features: None
- Fencing: Back Yard
- Has view: Yes
- View description: Street, Garden
Lot
- Features: Front Yard, SideYard(s), Rear Yard
Details
- Additional structures: Above Grade, Below Grade
- Parcel number: 0327575137K107
- Zoning: R-5
- Special conditions: Standard
Construction
Type & style
- Home type: Townhouse
- Architectural style: Traditional
- Property subtype: Townhouse
Materials
- Brick
- Foundation: Block
- Roof: Shingle
Condition
- New construction: No
- Year built: 1955
Utilities & green energy
- Sewer: Public Sewer
- Water: Public
Community & HOA
Community
- Subdivision: Ward 27
HOA
- Has HOA: No
Location
- Region: Baltimore
- Municipality: Baltimore City
Financial & listing details
- Price per square foot: $148/sqft
- Tax assessed value: $130,300
- Annual tax amount: $3,075
- Date on market: 3/7/2025
- Listing agreement: Exclusive Right To Sell
- Listing terms: Cash,Conventional,FHA,VA Loan
- Ownership: Ground Rent
Price history
| Date | Event | Price |
|---|---|---|
| 4/11/2025 | Sold | $225,000+12.5%$148/sqft |
Source:  Bright MLS #MDBA2157598 Report a problem Bright MLS #MDBA2157598 Report a problem | ||
| 3/10/2025 | Contingent | $200,000$132/sqft |
Source: Bright MLS #MDBA2157598 Report a problem | ||
| 3/7/2025 | Listed for sale | $200,000$132/sqft |
Source: Bright MLS #MDBA2157598 Report a problem | ||
Public tax history
| Year | Property taxes | Tax assessment |
|---|---|---|
| 2025 | $3,258 +6% | $138,067 +6% |
| 2024 | $3,075 +4% | $130,300 +4% |
| 2023 | $2,958 +4.1% | $125,333 -3.8% |
| 2022 | $2,841 +4.3% | $130,300 +12.9% |
| 2021 | $2,723 | $115,400 |
| 2020 | $2,723 | $115,400 |
| 2019 | $2,723 -3.4% | $115,400 -3.4% |
| 2018 | $2,820 +4.1% | $119,500 +4.1% |
| 2017 | $2,710 +15.9% | $114,833 +4.2% |
| 2016 | $2,338 | $110,167 +4.4% |
| 2015 | $2,338 | $105,500 |
| 2014 | $2,338 | $105,500 |
| 2013 | -- | $105,500 -23.5% |
| 2012 | -- | $137,900 |
| 2011 | -- | $137,900 |
| 2010 | -- | $137,900 -2.3% |
| 2009 | -- | $141,130 +16.9% |
| 2008 | -- | $120,716 +20.4% |
| 2007 | -- | $100,303 +25.6% |
| 2006 | -- | $79,890 +1.7% |
| 2005 | -- | $78,540 +1.7% |
| 2004 | -- | $77,190 +1.8% |
| 2003 | -- | $75,840 +2.5% |
| 2002 | -- | $74,010 +2.5% |
| 2001 | -- | $72,180 |
Find assessor info on the county website
Neighborhood: Glen Oaks
Nearby homes
- $190,100-- bd1 ba1.2k sqft1133 Hollen Rd, Baltimore, MD 21239Off Market
- $186,100-- bd1 ba1.2k sqft1129 Hollen Rd, Baltimore, MD 21239Off Market
- $233,1003 bd1 ba1.2k sqft1135 Hollen Rd, Baltimore, MD 21239Off Market

- $245,2003 bd2 ba1.5k sqft1127 Hollen Rd, Baltimore, MD 21239Off Market
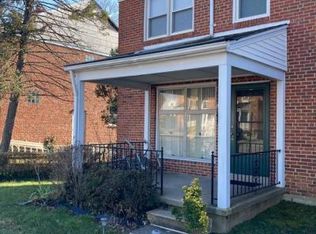
- $247,4004 bd2 ba1.2k sqft1125 Hollen Rd, Baltimore, MD 21239Off Market
- $187,000-- bd1 ba1.2k sqft6202 Marlora Rd, Baltimore, MD 21239Off Market
- $243,1003 bd1 ba1.2k sqft1138 Cedarcroft Rd, Baltimore, MD 21239Off Market
- $178,800-- bd1 ba1.2k sqft1136 Cedarcroft Rd, Baltimore, MD 21239Off Market
Nearby schools
GreatSchools rating
- 4/10Leith Walk Elementary SchoolGrades: PK-8Distance: 0.4 mi
- 1/10Reginald F. Lewis High SchoolGrades: 9-12Distance: 1.4 mi
- 3/10City Neighbors High SchoolGrades: 9-12Distance: 2.5 mi
Schools provided by the listing agent
- District: Baltimore City Public Schools
Source: Bright MLS. This data may not be complete. We recommend contacting the local school district to confirm school assignments for this home.
Get a cash offer in 3 minutes
Find out how much your home could sell for in as little as 3 minutes with a no-obligation cash offer.
Estimated market value
$250,000
Get a cash offer in 3 minutes
Find out how much your home could sell for in as little as 3 minutes with a no-obligation cash offer.
Estimated market value
$250,000
- Maryland
- Baltimore City
- Baltimore
- 21239
- Glen Oaks
- 1131 Hollen Rd
