Skip main navigation
Sold for $132,500
  • $132,500

    1131 Ila Finney Ln, Jonesville, NC 28642

    3beds
    1,116sqft
    Manufactured Home, Residential, Mobile Home
    Built in 1998
    0.96 Acres Lot
    $133,000 Zestimate®
    $--/sqft
    $1,226 Estimated rent

    Home value

    $133,000

    Estimated sales range

    Not available

    $1,226/mo

    Zestimate® history
    Loading
    Loading...

    Owner options

    List your home for rent

    $1,226/mo

    Rent Zestimate®

    Find your next renter with Zillow Rental Manager. Plus, with online applications, you can quickly screen prospective tenants – for free.

    Learn more

    $1,226/mo

    Rent Zestimate®

    Refinance and save

    $833/mo

    Est. payment

    Refinancing to a lower rate could help reduce your monthly payments and save thousands over the life of the loan.

    See today's rates

    $833/mo

    Est. payment

    Explore your selling options

    Work with a Zillow partner agent

    Leverage their expertise and Zillow's premium Showcase listings to get your home seen by more buyers.

    Get started

    List with your own agent

    Get your home in front of millions of buyers by listing it on Zillow.

    Learn how to do it

    Sell it yourself

    Take full control of how buyers see your home on Zillow by listing For Sale by Owner (FSBO).

    List your home

    What's special

    Nearly an acre lotHeat pump central airLower drivewayOak desk in bedroom
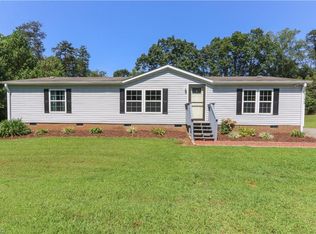
    Yadkin County -10/14/2024 IMPROVEMENTS ARE COMPLETED , The home should qualify for an FHA Loan. Just completed are the kitchen cabinet doors and drawer, Tub/ shower surround in master bedroom, landing and steps out the back door, hog wire deck railing -Tucked away Just off Center Road South of Jonesville Town Limits . with nearly an acre lot. Home offers 3 bedrooms , 2 bath. Master bedroom offers walkin closet . Beautiful Oak wainscoating , unique barn door style shutters in living room and oak desk in bedroom. Heat pump central air. Lot offers level back yard , a small shop with shed additional for "shade tree mechanic" plenty of gravel parking areas and a lower driveway for all those extra vehicles. Home has a block foundation and is affixed to the land.

    Zillow last checked:

    Listing updated:

    Listed by:

    Gambill Aldridge 336-366-0782,

    Basin Creek Realty

    Bought with:

    Michael Speelman, 346600

    Keller Williams Realty Elite

    Source: Triad MLS,MLS#: 1152222MLS Logo

    Facts & features

    Interior

    Bedrooms & bathrooms
    • Bedrooms: 3
    • Bathrooms: 2
    • Full bathrooms: 2
    • Main level bathrooms: 2
    Primary bedroom
    • Level: Main
    • Dimensions: 13.33 x 11.5
    Bedroom 2
    • Level: Main
    • Dimensions: 13.33 x 9.5
    Bedroom 3
    • Level: Main
    • Dimensions: 10.75 x 10
    Kitchen
    • Level: Main
    • Dimensions: 12.17 x 12.58
    Laundry
    • Level: Main
    Living room
    • Level: Main
    • Dimensions: 17.58 x 13.17
    Heating
    • Heat Pump, Electric
    Cooling
    • Central Air, Heat Pump
    Appliances
    • Included: Electric Water Heater
    • Laundry: Dryer Connection, Main Level, Washer Hookup
    Features
    • Built-in Features, Ceiling Fan(s)
    • Windows: Insulated Windows
    • Basement: Crawl Space
    • Attic: No Access
    • Has fireplace: No
    Interior area
    • Total structure area: 1,116
    • Total interior livable area: 1,116 sqft
    • Finished area above ground: 1,116

    Property

    Parking
    • Parking features: Driveway, Gravel, See Remarks
    • Has uncovered spaces: Yes
    Features
    • Levels: One
    • Stories: 1
    • Pool features: None
    Lot
    • Size: 0.96 Acres
    • Features: Level, Partially Wooded, Rolling Slope, Not in Flood Zone
    • Residential vegetation: Partially Wooded
    Details
    • Additional structures: Storage
    • Parcel number: 124132
    • Zoning: RA
    • Special conditions: Owner Sale

    Construction

    Type & style
    • Home type: MobileManufactured
    • Property subtype: Manufactured Home, Residential, Mobile Home
    Materials
    • Vinyl Siding
    Condition
    • Year built: 1998

    Utilities & green energy

    • Sewer: Septic Tank
    • Water: Private

    Community & HOA

    HOA
    • Has HOA: No
    Location
    • Region: Jonesville

    Financial & listing details

    • Tax assessed value: $23,622
    • Annual tax amount: $165
    • Date on market: 8/12/2024
    • Cumulative days on market: 90 days
    • Listing agreement: Exclusive Right To Sell
    • Listing terms: Cash,Conventional,FHA

    Price history

    DateEventPrice
    2/20/2025Sold$132,500-3.2%
    Source: Triad MLS #1152222 Report a problem
    12/19/2024Pending sale$136,900
    Source: Triad MLS #1152222 Report a problem
    12/12/2024Listed for sale$136,900
    Source: Triad MLS #1152222 Report a problem
    11/5/2024Pending sale$136,900
    Source: Triad MLS #1152222 Report a problem
    10/18/2024Price change$136,900-2.1%
    Source: Triad MLS #1152222 Report a problem
    8/12/2024Listed for sale$139,900+258.7%
    Source: Triad MLS #1152222 Report a problem
    1/4/2010Sold$39,000
    Source: Triad MLS #520797 Report a problem

    Public tax history

    YearProperty taxesTax assessment
    2025$484 +192.6%$56,643 +139.8%
    2024$165 $23,622
    2023$165 +6.5%$23,622 +12.6%
    2022$155 $20,979
    2021$155 $20,979
    2020$155 -49.5%$20,979 -49.5%
    2017$307 -34.3%$41,529 -34.3%
    2016$468 $63,215
    2015$468 $63,215
    2014$468 -2.5%$63,215
    2013$480 -7.4%$63,215
    2010$518 +0.3%$63,215
    2009$517 $63,215
    Find assessor info on the county website

    Neighborhood: 28642

    Nearby schools

    GreatSchools rating
    Schools provided by the listing agent
    • Elementary: Jonesville
    • Middle: Starmount
    • High: Starmount

    Source: Triad MLS. This data may not be complete. We recommend contacting the local school district to confirm school assignments for this home.