I am pleased to share the details for the updated property located just minutes from the Oxnard beach and marina areas. The property has high performance security screens that fits seamlessly into any home to enhance the look and provide additional security. This home features numerous upgrades and additions designed to enhance functionality, modern living, and enjoyment of the California lifestyle. Key Features & General Updates:- Newer roof- Energy-efficient windows- Popcorn ceilings removed- Additional recessed lighting throughout- Smart home and security systems installedKitchen Highlights:- New cabinets and stainless-steel farm-style sink- Large island with lighting- Spacious walk-in pantry- Built-in Lazy Susan organizer and trash compactor- Built-in kitchen nook with window seat and storageInterior Details:-Wood flooring - Office room with extra lighting and soundproof doors- Two fireplaces: one in the living room (with an oak mantle) and one in the family room- Skylight windows in the living area- Oak doors, built-in oak shelves, and an oak sliding door- Extra storage - Loft area with French door access to a balcony- Slate flooring on the staircase-Wystan Security ScreensBedrooms & Bathrooms:- Bedroom #1 includes added windows for brightness.- Bedroom #2 features built-in oak cabinets, wood flooring, and a tri-fold wooden closet door.- Spacious, oversized master bedroom with recessed lighting, a ceiling fan, and a large walk-in closet with cabinet additions, balcony and added windows for additional lighten- Spacious, oversized bathroom upgraded with slate walls for the shower and an oak door.Garage & Utility:- Two-car garage- Laundry room- Craft room located in the garage- Large attic space-Hybrid electric outlet plugs -Electrical Generator Wiring (usage for black out)-Metal security garage door scene with deadbolt Man Cave/Bonus Structure:A dedicated bonus structure featuring a shower, toilet, sleeping area, TV, and kitchen area. There is a separate water tank and hot water heater.Exterior & Yard:- Front: Pavers in the driveway and front walkway.- Backyard: Large, landscaped backyard with a fountain, gazebo, swing, sitting benches, and numerous fruit trees.- Outdoor Kitchen: Built-in BBQ kitchen area includes a grill, stove, smoker, TV plugs, and bar tools.- Extra storage space in the backyard.
Sold for $904,000
Listed by: RE/MAX Gold Coast-Beach Marina Office • Robin Plain • Contact: 805-208-6378
Bought with: eXp Realty of California Inc
$904,000
1131 Janetwood Dr, Oxnard, CA 93030
3beds
1,889sqft
Single Family Residence
Built in 1974
6,098 Square Feet Lot
$906,600 Zestimate®
$479/sqft
$4,217 Estimated rent
Home value
$906,600
$825,000 - $997,000
$4,217/mo
Zestimate® history
Owner options
List your home for rent
$4,217/mo
Rent Zestimate®
Find your next renter with Zillow Rental Manager. Plus, with online applications, you can quickly screen prospective tenants – for free.
$4,217/mo
Rent Zestimate®
Refinance and save
$5,804/mo
Est. payment
Refinancing to a lower rate could help reduce your monthly payments and save thousands over the life of the loan.
$5,804/mo
Est. payment
Explore your selling options
Work with a Zillow partner agent
Leverage their expertise and Zillow's premium Showcase listings to get your home seen by more buyers.
Get startedList with your own agent
Get your home in front of millions of buyers by listing it on Zillow.
Learn how to do itSell it yourself
Take full control of how buyers see your home on Zillow by listing For Sale by Owner (FSBO).
List your homeWhat's special
Two-car garageLarge attic spaceStainless-steel farm-style sinkNewer roofWystan security screensAdditional recessed lighting throughoutExtra storage
Zillow last checked:
Listing updated:
Listed by:
Robin Plain DRE #01022398 805-208-6378,
RE/MAX Gold Coast-Beach Marina Office
Bought with:
Mary Tan Addington, DRE #01918535
eXp Realty of California Inc
Source: CRMLS,MLS#: V1-33943 Originating MLS: California Regional MLS (Ventura & Pasadena-Foothills AORs)
Originating MLS: California Regional MLS (Ventura & Pasadena-Foothills AORs)Facts & features
Interior
Bedrooms & bathrooms
- Bedrooms: 3
- Bathrooms: 3
- Full bathrooms: 2
- 1/4 bathrooms: 1
Rooms
- Room types: Bedroom, Family Room, Kitchen, Loft, Living Room, Primary Bedroom, Office, Other, Pantry, Sound Studio, Dining Room
Bedroom
- Features: All Bedrooms Up
Bathroom
- Features: Bathtub, Separate Shower, Tub Shower
Family room
- Features: Separate Family Room
Kitchen
- Features: Granite Counters
Pantry
- Features: Walk-In Pantry
Heating
- Natural Gas
Cooling
- None
Appliances
- Included: Built-In Range, Barbecue, Gas Cooktop, Gas Range, Microwave, Refrigerator, Trash Compactor, Water Heater, Water Purifier
- Laundry: Electric Dryer Hookup, Gas Dryer Hookup, In Garage, Stacked
Features
- Built-in Features, Balcony, Breakfast Area, Ceiling Fan(s), Separate/Formal Dining Room, Eat-in Kitchen, Granite Counters, Pantry, Pull Down Attic Stairs, Recessed Lighting, Storage, Wired for Sound, All Bedrooms Up, Loft, Walk-In Pantry, Walk-In Closet(s)
- Flooring: Stone, Tile, Wood
- Doors: ENERGY STAR Qualified Doors, French Doors, Insulated Doors, Sliding Doors
- Windows: Blinds, Double Pane Windows, ENERGY STAR Qualified Windows, Insulated Windows, Screens, Stained Glass, Shutters
- Has fireplace: Yes
- Fireplace features: Family Room, Gas, Living Room
- Common walls with other units/homes: No Common Walls
Interior area
- Total interior livable area: 1,889 sqft
Property
Parking
- Total spaces: 2
- Parking features: Driveway, Garage, One Space
- Attached garage spaces: 2
Accessibility
- Accessibility features: Parking
Features
- Levels: Two
- Stories: 2
- Patio & porch: Brick, Concrete, Open, Patio
- Exterior features: Koi Pond, Rain Gutters
- Pool features: None
- Spa features: None
- Fencing: Wood
- Has view: Yes
- View description: None
Lot
- Size: 6,098 Square Feet
- Features: Sprinkler System
Details
- Additional structures: Guest House Detached, Gazebo
- Parcel number: 2000433195
- Zoning: R1
- Special conditions: Trust
Construction
Type & style
- Home type: SingleFamily
- Architectural style: Cottage
- Property subtype: Single Family Residence
Materials
- Stucco
- Foundation: Slab
- Roof: Tile
Condition
- Additions/Alterations
- Year built: 1974
Utilities & green energy
- Electric: Electricity - On Property, Heavy, 220 Volts
- Sewer: Public Sewer
- Water: Public
- Utilities for property: Electricity Available, Natural Gas Available, Sewer Available
Community & HOA
Community
- Features: Park, Urban
- Security: Closed Circuit Camera(s), Carbon Monoxide Detector(s), Fire Detection System, Smoke Detector(s)
Location
- Region: Oxnard
Financial & listing details
- Price per square foot: $479/sqft
- Tax assessed value: $370,468
- Annual tax amount: $4,528
- Date on market: 1/12/2026
- Cumulative days on market: 4 days
- Listing terms: Cash,Cash to New Loan,Conventional,VA Loan
- Road surface type: Paved
Price history
| Date | Event | Price |
|---|---|---|
| 3/5/2026 | Sold | $904,000-4.8%$479/sqft |
Source:  CRMLS #V1-33943 Report a problem CRMLS #V1-33943 Report a problem | ||
| 1/17/2026 | Pending sale | $950,000$503/sqft |
Source: CRMLS #V1-33943 Report a problem | ||
| 1/12/2026 | Listed for sale | $950,000+335.8%$503/sqft |
Source: CRMLS #V1-33943 Report a problem | ||
| 11/18/1993 | Sold | $218,000$115/sqft |
Source: Public Record Report a problem | ||
Public tax history
| Year | Property taxes | Tax assessment |
|---|---|---|
| 2025 | $4,528 +6.1% | $370,468 +2% |
| 2024 | $4,266 | $363,204 +2% |
| 2023 | $4,266 +3.1% | $356,083 +2% |
| 2022 | $4,137 +0.8% | $349,101 +2% |
| 2021 | $4,102 -1.8% | $342,256 +1% |
| 2020 | $4,177 +2.9% | $338,749 +2% |
| 2019 | $4,058 +1.5% | $332,108 +2% |
| 2018 | $4,000 +5.4% | $325,597 +2% |
| 2017 | $3,795 +3.7% | $319,214 +2% |
| 2016 | $3,661 -1% | $312,956 +1.5% |
| 2015 | $3,699 +0.7% | $308,257 +2% |
| 2014 | $3,674 | $302,221 +0.5% |
| 2013 | -- | $300,857 +2% |
| 2012 | -- | $294,959 +2% |
| 2011 | -- | $289,176 +0.5% |
| 2009 | -- | $287,700 +4% |
| 2007 | -- | $276,530 +2% |
| 2006 | -- | $271,109 +2% |
| 2005 | -- | $265,794 +3.9% |
| 2003 | -- | $255,810 +15.2% |
| 2002 | -- | $222,000 |
| 2001 | $2,717 +2.6% | $222,000 |
| 2000 | $2,648 | $222,000 |
Find assessor info on the county website
Neighborhood: Fremont North
Nearby homes
- $836,8003 bd2 ba1.8k sqft1141 Janetwood Dr, Oxnard, CA 93030Off Market
- $816,4004 bd2 ba1.6k sqft1121 Janetwood Dr, Oxnard, CA 93030Off Market
- $823,4003 bd3 ba1.8k sqft1130 Lodgewood Way, Oxnard, CA 93030Off Market
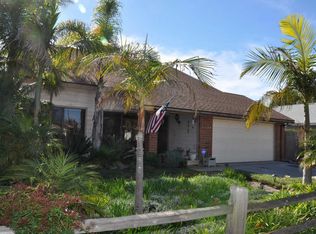
- $760,2003 bd2 ba1.5k sqft1140 Lodgewood Way, Oxnard, CA 93030Off Market
- $783,6004 bd2 ba1.6k sqft1120 Lodgewood Way, Oxnard, CA 93030Off Market
- $826,6003 bd2 ba1.8k sqft1111 Janetwood Dr, Oxnard, CA 93030Off Market
- $791,9003 bd2 ba1.5k sqft1110 Lodgewood Way, Oxnard, CA 93030Off Market
- $827,7004 bd3 ba1.8k sqft1130 Janetwood Dr, Oxnard, CA 93030Off Market
Nearby schools
GreatSchools rating
- 3/10Sierra Linda Elementary SchoolGrades: K-5Distance: 0.6 mi
- 3/10Fremont Academy of Environmental Science & Innovative DesignGrades: 6-8Distance: 0.3 mi
- 5/10Pacifica High SchoolGrades: 9-12Distance: 1.1 mi
Get a cash offer in 3 minutes
Find out how much your home could sell for in as little as 3 minutes with a no-obligation cash offer.
Estimated market value
$906,600
Get a cash offer in 3 minutes
Find out how much your home could sell for in as little as 3 minutes with a no-obligation cash offer.
Estimated market value
$906,600
- California
- Ventura County
- Oxnard
- 93030
- Fremont North
- 1131 Janetwood Dr
Nearby cities
Nearby neighborhoods
Nearby zip codes
Other Oxnard Topics
