Skip main navigation
Sold for $415,000
  • $415,000

    1131 Jansen Ave, Capitol Heights, MD 20743

    3beds
    1,800sqft
    Single Family Residence
    Built in 1961
    4,000 Square Feet Lot
    $-- Zestimate®
    $231/sqft
    $2,846 Estimated rent

    Home value

    Not available

    Estimated sales range

    Not available

    $2,846/mo

    Zestimate® history
    Loading
    Loading...

    Owner options

    List your home for rent

    $2,846/mo

    Rent Zestimate®

    Find your next renter with Zillow Rental Manager. Plus, with online applications, you can quickly screen prospective tenants – for free.

    Learn more

    $2,846/mo

    Rent Zestimate®

    Refinance and save

    $2,631/mo

    Est. payment

    Refinancing to a lower rate could help reduce your monthly payments and save thousands over the life of the loan.

    See today's rates

    $2,631/mo

    Est. payment

    Explore your selling options

    Work with a Zillow partner agent

    Leverage their expertise and Zillow's premium Showcase listings to get your home seen by more buyers.

    Get started

    List with your own agent

    Get your home in front of millions of buyers by listing it on Zillow.

    Learn how to do it

    Sell it yourself

    Take full control of how buyers see your home on Zillow by listing For Sale by Owner (FSBO).

    List your home

    What's special

    Electric fireplaceRenovated kitchenStylish wet barFenced in yardStainless steel appliancesBright open layoutNew roof
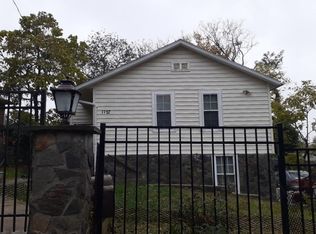
    *** OPEN HOUSE SUNDAY JANUARY 18TH 1 - 3PM *** Welcome to this beautifully updated 3-bedroom, 2-bath single-family home that combines modern upgrades with timeless charm. The main level features high end vinyl plank and a bright, open layout that flows seamlessly into the renovated kitchen. With crisp cabinets, quartz countertops, stainless steel appliances, the kitchen serves as the heart of the home. Three comfortable bedrooms and a full hallway bath complete this level, all freshly painted in a clean, modern palette that creates a warm and inviting atmosphere. The fully finished lower level adds tremendous living space, featuring a large family room, two versatile flex rooms ideal for an office, gym, or guest space, and a full bathroom for added convenience. A dedicated laundry room and a stylish wet bar make this level both functional and perfect for entertaining. Outside, the home offers a concrete patio and fenced in yard. A large driveway for ample parking multiple cars, as well as a new roof for peace of mind. Whether hosting gatherings, relaxing with family, or enjoying the upgraded finishes, this home was designed to fit today’s lifestyle. Other features include built in ceiling speakers on both levels, electric fireplace, Alexa screen to control your home's systems, and much more!

    Zillow last checked:

    Listing updated:

    Listed by:

    Miguel Jubiz 703-862-9005,

    EXP Realty, LLC

    Bought with:

    John Peak

    CENTURY 21 New Millennium

    Source: Bright MLS,MLS#: MDPG2184994MLS Logo

    Facts & features

    Interior

    Bedrooms & bathrooms
    • Bedrooms: 3
    • Bathrooms: 2
    • Full bathrooms: 2
    • Main level bathrooms: 1
    • Main level bedrooms: 3
    Basement
    • Area: 900
    Heating
    • Central, Natural Gas
    Cooling
    • Other, Electric
    Appliances
    • Included: Electric Water Heater
    Features
    • Basement: Finished,Exterior Entry,Rear Entrance
    • Has fireplace: No
    Interior area
    • Total structure area: 1,800
    • Total interior livable area: 1,800 sqft
    • Finished area above ground: 900
    • Finished area below ground: 900

    Property

    Parking
    • Total spaces: 2
    • Parking features: Driveway
    • Uncovered spaces: 2
    Accessibility
    • Accessibility features: None
    Features
    • Levels: Two
    • Stories: 2
    • Pool features: None
    Lot
    • Size: 4,000 Square Feet
    Details
    • Additional structures: Above Grade, Below Grade
    • Parcel number: 17182013993
    • Zoning: RSF65
    • Special conditions: Standard

    Construction

    Type & style
    • Home type: SingleFamily
    • Architectural style: Other
    • Property subtype: Single Family Residence
    Materials
    • Brick
    • Foundation: Brick/Mortar
    Condition
    • New construction: No
    • Year built: 1961

    Utilities & green energy

    • Sewer: Public Sewer
    • Water: Public

    Community & HOA

    Community
    • Subdivision: Gr Capitol Heights
    HOA
    • Has HOA: No
    Location
    • Region: Capitol Heights

    Financial & listing details

    • Price per square foot: $231/sqft
    • Tax assessed value: $269,267
    • Annual tax amount: $4,001
    • Date on market: 1/7/2026
    • Listing agreement: Exclusive Right To Sell
    • Ownership: Fee Simple

    Price history

    DateEventPrice
    2/19/2026Sold$415,000-1.2%$231/sqft
    Source: Bright MLS #MDPG2184994 Report a problem
    1/23/2026Contingent$419,980$233/sqft
    Source: Bright MLS #MDPG2184994 Report a problem
    1/7/2026Listed for sale$419,980+100%$233/sqft
    Source: Bright MLS #MDPG2184994 Report a problem
    10/29/2025Sold$210,000-14.3%$117/sqft
    Source: Public Record Report a problem
    8/9/2017Sold$245,000$136/sqft
    Source: Agent Provided Report a problem

    Public tax history

    YearProperty taxesTax assessment
    2025$4,401 +61.6%$269,267 +9.9%
    2024$2,724 +11%$244,933 +11%
    2023$2,453 $220,600
    2022$2,453 +9.1%$220,600 +9.1%
    2021$2,248 +4.8%$202,133 +4.8%
    2020$2,145 -16.5%$192,900 +11.6%
    2019$2,569 $172,900
    2018$2,569 +6.1%$172,900 +6.1%
    2017$2,421 -20.5%$162,900 +7.3%
    2016$3,046 $151,867 +7.8%
    2015$3,046 $140,833 +8.5%
    2014$3,046 $129,800
    2013-- $129,800
    2012-- $129,800 -31.2%
    2011-- $188,610 +3.8%
    2010-- $181,712 +3.9%
    2009-- $174,816 +4.1%
    2008-- $167,920 +15.2%
    2007-- $145,732 +18%
    2006-- $123,546 +21.9%
    2005-- $101,360 +5.7%
    2004-- $95,922
    2003-- $95,922 +12.8%
    2002-- $85,050 +0.4%
    2001-- $84,672
    Find assessor info on the county website

    Neighborhood: 20743

    Nearby schools

    GreatSchools rating
    Schools provided by the listing agent
    • District: Prince George's County Public Schools

    Source: Bright MLS. This data may not be complete. We recommend contacting the local school district to confirm school assignments for this home.

    Get pre-qualified for a loan
    At Zillow Home Loans, we can pre-qualify you in as little as 5 minutes with no impact to your credit score.

    An equal housing lender. NMLS #10287.