This 2-bedroom, 1-bathroom home is priced affordably at $95,000. Tucked off the street for a little extra privacy, this single-story house has main floor laundry and a flexible extra room that works great as a home office, playroom, or walk-in closet. It's ready for its next owner and has plenty of potential. Reach out to your agent if you'd like more details or want to come take a look. Seller is willing to offer sellers concessions and home warranty!
Active
Price cut: $10K (10/2)
$95,000
1131 Johnson St, South Bend, IN 46628
2beds
667sqft
Single Family Residence
Built in 1921
5,227 Square Feet Lot
$92,100 Zestimate®
$--/sqft
$-- HOA
What's special
- 45 days
- 183
- 32
Zillow last checked:
Listing updated:
Listed by:
Zena Marie Capers 574-284-2600,
Berkshire Hathaway HomeServices Northern Indiana Real Estate
Source: IRMLS,MLS#: 202637063
Facts & features
Interior
Bedrooms & bathrooms
- Bedrooms: 2
- Bathrooms: 1
- Full bathrooms: 1
- Main level bedrooms: 2
Bedroom 1
- Level: Main
Bedroom 2
- Level: Main
Living room
- Level: Main
- Area: 209
- Dimensions: 19 x 11
Heating
- Natural Gas, Forced Air
Cooling
- Window Unit(s)
Appliances
- Included: Microwave, Refrigerator, Washer, Dryer-Gas, Gas Range
Features
- Basement: Full,Unfinished,Block
- Has fireplace: No
Interior area
- Total structure area: 1,334
- Total interior livable area: 667 sqft
- Finished area above ground: 667
- Finished area below ground: 0
Video & virtual tour
Property
Features
- Levels: One
- Stories: 1
Lot
- Size: 5,227 Square Feet
- Dimensions: 40X126
- Features: 0-2.9999
Details
- Parcel number: 710803254018.000026
Construction
Type & style
- Home type: SingleFamily
- Architectural style: Bungalow
- Property subtype: Single Family Residence
Materials
- Aluminum Siding, Vinyl Siding
Condition
- New construction: No
- Year built: 1921
Utilities & green energy
- Sewer: City
- Water: City
Community & HOA
Community
- Subdivision: None
Location
- Region: South Bend
Financial & listing details
- Tax assessed value: $40,900
- Annual tax amount: $994
- Date on market: 9/8/2026
Estimated market value
$92,100
$87,000 - $97,000
$997/mo
Price history
| Date | Event | Price |
|---|---|---|
| 10/2/2026 | Price change | $95,000-9.5% |
Source:  IRMLS #202637063 Report a problem IRMLS #202637063 Report a problem | ||
| 9/9/2026 | Listed for sale | $105,000+110% |
Source: IRMLS #202637063 Report a problem | ||
| 6/24/2024 | Sold | $50,000 |
Source: IRMLS #202415417 Report a problem | ||
| 5/17/2024 | Pending sale | $50,000 |
Source: IRMLS #202415417 Report a problem | ||
| 5/16/2024 | Contingent | $50,000$75/sqft |
Source: Berkshire Hathaway HomeServices Michigan and Northern Indiana Real Estate #202415417 Report a problem | ||
| 5/3/2024 | Listed for sale | $50,000+762.1% |
Source: IRMLS #202415417 Report a problem | ||
| 10/16/2018 | Listing removed | $575$1/sqft |
Source: WJM Property Management, LLC Report a problem | ||
| 10/2/2018 | Listed for rent | $575$1/sqft |
Source: WJM Property Management, LLC Report a problem | ||
| 6/3/2009 | Sold | $5,800-85.8%$9/sqft |
Source: Public Record Report a problem | ||
| 7/21/2008 | Sold | $40,719$61/sqft |
Source: Public Record Report a problem | ||
Public tax history
| Year | Property taxes | Tax assessment |
|---|---|---|
| 2025 | $969 -1.1% | $40,900 -0.5% |
| 2024 | $980 -0.7% | $41,100 |
| 2023 | $986 +24.9% | $41,100 |
| 2022 | $790 +0% | $41,100 +24.9% |
| 2021 | $790 +20% | $32,900 |
| 2020 | $658 +90.1% | $32,900 |
| 2019 | $346 -13.3% | $32,900 +126.9% |
| 2018 | $399 -2.1% | $14,500 +0.7% |
| 2017 | $408 +11.2% | $14,400 |
| 2016 | $367 -1.2% | $14,400 -60% |
| 2014 | $371 -60.6% | $36,000 |
| 2013 | $943 -1.4% | $36,000 -1.1% |
| 2012 | $957 +55.5% | $36,400 +55.6% |
| 2011 | $615 -1.6% | $23,400 |
| 2010 | $626 +4.1% | $23,400 |
| 2009 | $601 | $23,400 |
| 2007 | -- | $23,400 -23.8% |
| 2006 | $1,239 -13% | $30,700 -24.6% |
| 2003 | $1,423 | $40,720 +1119.2% |
| 2001 | -- | $3,340 |
Find assessor info on the county website
Monthly payment
Est. payment
Payment breakdown
Explore the cost of this home by adjusting the details. Changes won't be saved.Climate risks
Neighborhood: Lasalle Area
Nearby schools
Schools provided by the listing agent
- Elementary: Muessel
- Middle: Jefferson
- High: Adams
- District: South Bend Community School Corp.
Source: IRMLS. This data may not be complete. We recommend contacting the local school district to confirm school assignments for this home.
Similar homes
- $90,0002 bd1 ba720 sqft1214 N Olive St, South Bend, IN 46628For Sale
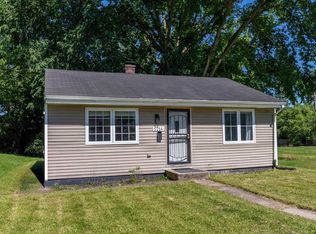 MLS ID #202625002, Zena Marie Capers, Berkshire Hathaway HomeServices Northern Indiana Real Estate. IRMLS
 - $85,0002 bd1 ba880 sqft1317 College St, South Bend, IN 46628For Sale
 MLS ID #202641736, Jennifer Kerrn, Keller Williams Realty Group. IRMLS
 - $84,9002 bd1 ba816 sqft1233 N Meade St, South Bend, IN 46628For Sale
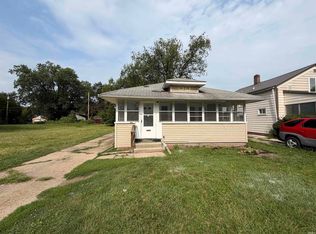 MLS ID #202632224, Tricia A Greaney, Summit Group Real Estate. IRMLS
 - $85,0002 bd1 ba720 sqft1634 N Olive St, South Bend, IN 46628For Sale
 MLS ID #202634295, Linda S Smith, Cressy & Everett- Elkhart. IRMLS
