Skip main navigation
Closed
  • $370,000

    1131 Judge Purser Hill Rd, McMinnville, TN 37110

    3beds
    1,344sqft
    Single Family Residence, Residential
    Built in 1980
    2 Acres Lot
    $376,000 Zestimate®
    $275/sqft
    $1,784 Estimated rent

    Home value

    $376,000

    Estimated sales range

    Not available

    $1,784/mo

    Zestimate® history
    Loading
    Loading...

    Owner options

    List your home for rent

    $1,784/mo

    Rent Zestimate®

    Find your next renter with Zillow Rental Manager. Plus, with online applications, you can quickly screen prospective tenants – for free.

    Learn more

    $1,784/mo

    Rent Zestimate®

    Refinance and save

    $2,114/mo

    Est. payment

    Refinancing to a lower rate could help reduce your monthly payments and save thousands over the life of the loan.

    See today's rates

    $2,114/mo

    Est. payment

    Explore your selling options

    Work with a Zillow partner agent

    Leverage their expertise and Zillow's premium Showcase listings to get your home seen by more buyers.

    Get started

    List with your own agent

    Get your home in front of millions of buyers by listing it on Zillow.

    Learn how to do it

    Sell it yourself

    Take full control of how buyers see your home on Zillow by listing For Sale by Owner (FSBO).

    List your home

    What's special

    Peaceful surroundingsMature treesExtra storageTwo additional bedroomsAmple storageFunctional granite kitchenOpen space for gardening
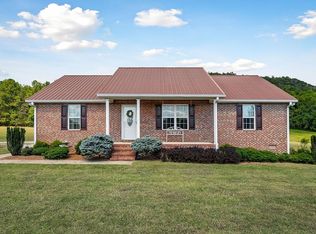
    Discover the perfect blend of comfort and space in this well-maintained and renovated 3-bedroom, 2-full-bath home, nestled on just over 2 acres of land. This inviting property offers plenty of room to enjoy both indoor and outdoor living. Inside, you'll find a spacious layout with a bright and open living area, a functional granite kitchen with ample storage, and a dining space ideal for gatherings. The primary suite features an en-suite bath with tile surround shower/tub, while two additional bedrooms provide flexibility for family, guests, or a home office. A full drive-in and walk-in basement adds tremendous potential—use it for extra storage, a workshop, storm shelter or finish it for additional living space. Outside, enjoy the peaceful surroundings with mature trees & open space for gardening. New electrical breaker box and updated pex plumbing water supply lines throughout home. Ring security system conveys with home. Underground gutter drainage system and french drain installed. No trespassing without an appointment. Security cameras will be active. Home is located in Cannon County, TN.

    Zillow last checked:

    Listing updated:

    Listing Provided by:

    Gregory R. Goff 844-243-3948,

    Exit Realty Bob Lamb & Associates

    Bought with:

    Colton Heffley, 367209

    The Ashton Real Estate Group of RE/MAX Advantage

    Source: RealTracs MLS as distributed by MLS GRID,MLS#: 2796857MLS Logo

    Facts & features

    Interior

    Bedrooms & bathrooms
    • Bedrooms: 3
    • Bathrooms: 2
    • Full bathrooms: 2
    • Main level bedrooms: 3
    Bedroom 1
    • Features: Full Bath
    • Level: Full Bath
    • Area: 143 Square Feet
    • Dimensions: 13x11
    Bedroom 2
    • Area: 132 Square Feet
    • Dimensions: 12x11
    Bedroom 3
    • Features: Bath
    • Level: Bath
    • Area: 120 Square Feet
    • Dimensions: 12x10
    Kitchen
    • Features: Eat-in Kitchen
    • Level: Eat-in Kitchen
    • Area: 200 Square Feet
    • Dimensions: 20x10
    Living room
    • Area: 320 Square Feet
    • Dimensions: 20x16
    Heating
    • Central, Electric
    Cooling
    • Central Air
    Appliances
    • Included: Electric Oven, Electric Range, Dishwasher, Microwave, Refrigerator, Stainless Steel Appliance(s)
    • Laundry: Electric Dryer Hookup, Washer Hookup
    Features
    • Ceiling Fan(s), High Speed Internet
    • Flooring: Carpet, Wood, Tile
    • Basement: Unfinished
    • Has fireplace: No
    Interior area
    • Total structure area: 1,344
    • Total interior livable area: 1,344 sqft
    • Finished area above ground: 1,344

    Property

    Parking
    • Total spaces: 3
    • Parking features: Basement, Circular Driveway
    • Attached garage spaces: 1
    • Uncovered spaces: 2
    Features
    • Levels: One
    • Stories: 1
    • Patio & porch: Patio, Covered
    Lot
    • Size: 2 Acres
    Details
    • Parcel number: 035 05500 000
    • Special conditions: Standard

    Construction

    Type & style
    • Home type: SingleFamily
    • Architectural style: Ranch
    • Property subtype: Single Family Residence, Residential
    Materials
    • Brick
    • Roof: Metal
    Condition
    • New construction: No
    • Year built: 1980

    Utilities & green energy

    • Sewer: Septic Tank
    • Water: Private
    • Utilities for property: Water Available

    Community & neighborhood

    Security
    • Security features: Security System
    Location
    • Region: Mcminnville
    • Subdivision: None

    Price history

    DateEventPrice
    5/2/2025Sold$370,000-1.3%$275/sqft
    Source: RealTracs MLS as distributed by MLS GRID #2796857 Report a problem
    4/1/2025Contingent$374,900$279/sqft
    Source: RealTracs MLS as distributed by MLS GRID #2796857 Report a problem
    3/27/2025Price change$374,900-1.3%$279/sqft
    Source: RealTracs MLS as distributed by MLS GRID #2796857 Report a problem
    2/28/2025Listed for sale$379,900+20.6%$283/sqft
    Source: RealTracs MLS as distributed by MLS GRID #2796857 Report a problem
    5/4/2023Sold$315,000-1.3%$234/sqft
    Source: RealTracs MLS as distributed by MLS GRID #2492077 Report a problem
    4/7/2023Contingent$319,000$237/sqft
    Source: RealTracs MLS as distributed by MLS GRID #2492077 Report a problem
    3/16/2023Listed for sale$319,000$237/sqft
    Source: RealTracs MLS as distributed by MLS GRID #2492077 Report a problem
    3/12/2023Contingent$319,000$237/sqft
    Source: RealTracs MLS as distributed by MLS GRID #2492077 Report a problem
    3/8/2023Price change$319,000-5.9%$237/sqft
    Source: RealTracs MLS as distributed by MLS GRID #2492077 Report a problem
    3/1/2023Listed for sale$339,000+19.8%$252/sqft
    Source: RealTracs MLS as distributed by MLS GRID #2492077 Report a problem
    9/13/2021Sold$282,900+357%$210/sqft
    Source: Public Record Report a problem
    8/12/2008Sold$61,900-45.2%$46/sqft
    Source: Public Record Report a problem
    5/9/2008Listing removed$112,900$84/sqft
    Source: Coldwell Banker** Report a problem
    2/29/2008Listed for sale$112,900$84/sqft
    Source: Coldwell Banker** Report a problem

    Public tax history

    YearProperty taxesTax assessment
    2025$1,078 +2.3%$66,325 +0.4%
    2024$1,055 +4.7%$66,075
    2023$1,007 +11.5%$66,075 +79.9%
    2022$903 +39.1%$36,725 +39.1%
    2021$649 $26,400
    2020$649 $26,400
    2019$649 +3.2%$26,400
    2018$629 +0.1%$26,400 +22.9%
    2017$629 +6.4%$21,475
    2016$591 +8.8%$21,475
    2015$543 $21,475
    2014$543 $21,475
    2013$543 $21,475
    2012-- $21,475 -4.1%
    2011$547 +5.2%$22,400
    2010$520 $22,400
    2009$520 $22,400
    2008$520 $22,400
    2007$520 -12.1%$22,400
    2006$591 $22,400

    Find assessor info on the county website

    Neighborhood: 37110

    Nearby schools

    GreatSchools rating
    Schools provided by the listing agent
    • Elementary: Cannon South Elementary School
    • Middle: Cannon County Middle School
    • High: Cannon County High School

    Source: RealTracs MLS as distributed by MLS GRID. This data may not be complete. We recommend contacting the local school district to confirm school assignments for this home.

    Get pre-qualified for a loan
    At Zillow Home Loans, we can pre-qualify you in as little as 5 minutes with no impact to your credit score.

    An equal housing lender. NMLS #10287.