Skip main navigation
Contingent
  • $449,500

    1131 Kadas Ln, Wooster, OH 44691

    4beds
    3,164sqft
    : 
    $3,023/mo
    Get pre-qualified
    Single Family Residence
    Built in 2023
    8,712 Square Feet Lot
    $-- Zestimate®
    $142/sqft
    $29/mo HOA

    What's special

    Bright cohesive living spaceConveniently located laundry roomWell-proportioned bedroomsUpgraded lvt flooring
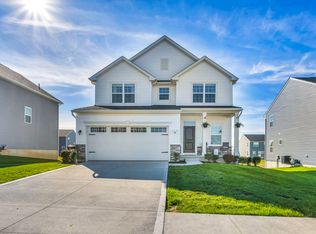
    Welcome to 1131 Kadas Lane – a thoughtfully upgraded, move-in-ready home in the completed Spring Run community. Skip the wait and hassle of new construction; this two-year-old Ryan Homes Columbia floor plan is finished, enhanced, and ready to turn the key. Step into the foyer and discover a versatile flex room with French doors, perfect for a home office or study. Upgraded LVT flooring guides you to the heart of the home, where the kitchen features an expansive 10-foot island topped with ivory-toned quartz, ample cabinetry and pantry space, and a breakfast bar for casual seating. The open-concept layout flows into the family room and dining area, creating a bright, cohesive living space. Upstairs, you'll find well-proportioned bedrooms and a conveniently located laundry room. The owners are including the Samsung front-load washer and dryer, along with the Samsung Bespoke refrigerator, dishwasher, and GE range and microwave. The generously sized primary suite offers a sitting area, 16’ x 7’ walk-in closet, and private bath with double-sink vanity in matching ivory finishes. With a southern rear orientation, the home enjoys natural light throughout the day, continuing into the lower level, where over $40,000 was invested for a finished recreation room and third full bath. Two windows keep the space bright, with room to add a fifth bedroom if desired. Offering over 3,000 sq. ft. of finished living space, the home blends style, comfort, and convenience. A community walking path connects to Oak Hill Park trails for daily strolls. Ideally located near highways, neighborhood amenities, and North End shops and restaurants, the setting delivers effortless convenience. Schedule your private tour today before the spring rush!
    108 days
    |
    291
    |
    4
    |

    Zillow last checked:

    Listing updated:

    Listed by:

    Sean Mo 440-345-6365 ohiorea@gmail.com,

    Century 21 Homestar

    Source: MLS Now,MLS#: 5199040MLS LogoOriginating MLS: Akron Cleveland Association of REALTORS

      Facts & features

      Interior

      Bedrooms & bathrooms
      • Bedrooms: 4
      • Bathrooms: 4
      • Full bathrooms: 3
      • 1/2 bathrooms: 1
      • Main level bathrooms: 1
      Primary bedroom
      • Description: Flooring: Carpet
      • Level: Second
      • Dimensions: 20 x 14
      Bedroom
      • Description: Flooring: Carpet
      • Level: Second
      • Dimensions: 12 x 11
      Bedroom
      • Description: Flooring: Carpet
      • Level: Second
      • Dimensions: 13 x 11
      Bedroom
      • Description: Flooring: Carpet
      • Level: Second
      • Dimensions: 11 x 11
      Dining room
      • Description: Flooring: Luxury Vinyl Tile
      • Level: First
      • Dimensions: ND x ND
      Family room
      • Description: Flooring: Luxury Vinyl Tile
      • Level: First
      • Dimensions: ND x ND
      Kitchen
      • Description: Flooring: Luxury Vinyl Tile
      • Level: First
      • Dimensions: ND x ND
      Laundry
      • Description: Flooring: Luxury Vinyl Tile
      • Level: Second
      • Dimensions: ND x ND
      Other
      • Description: Flooring: Luxury Vinyl Tile
      • Level: First
      • Dimensions: 11 x 11
      Recreation
      • Description: Flooring: Carpet
      • Level: Lower
      • Dimensions: 35 x 16
      Heating
      • Forced Air, Gas
      Cooling
      • Central Air
      Appliances
      • Included: Dryer, Dishwasher, Disposal, Microwave, Range, Refrigerator, Washer
      • Laundry: Upper Level
      Features
      • Breakfast Bar, Double Vanity, Kitchen Island, Pantry, Recessed Lighting, Smart Thermostat, Walk-In Closet(s)
      • Basement: Full,Partially Finished,Sump Pump
      • Has fireplace: No
      • Fireplace features: None
      Interior area
      • Total structure area: 3,164
      • Total interior livable area: 3,164 sqft
      • Finished area above ground: 2,464
      • Finished area below ground: 700
      Video & virtual tour

      Property

      Parking
      • Total spaces: 2
      • Parking features: Attached, Garage
      • Attached garage spaces: 2
      Features
      • Levels: Two
      • Stories: 2
      • Patio & porch: Covered, Front Porch
      Lot
      • Size: 8,712 Square Feet
      Details
      • Parcel number: 6702914.037

      Construction

      Type & style
      • Home type: SingleFamily
      • Architectural style: Colonial
      • Property subtype: Single Family Residence
      Materials
      • Stone Veneer, Vinyl Siding
      • Roof: Asphalt,Fiberglass
      Condition
      • Year built: 2023
      Details
      • Builder name: Ryan Homes

      Utilities & green energy

      • Sewer: Public Sewer
      • Water: Public

      Community & HOA

      Community
      • Security: Smoke Detector(s)
      HOA
      • Has HOA: Yes
      • Services included: Common Area Maintenance
      • HOA fee: $350 annually
      • HOA name: Spring Run
      Location
      • Region: Wooster

      Financial & listing details

      • Price per square foot: $142/sqft
      • Tax assessed value: $312,110
      • Annual tax amount: $4,511
      • Date on market: 4/6/2026
      • Cumulative days on market: 108 days

        Estimated market value

        Not available

        Estimated sales range

        Not available

        Not available

        Price history

        DateEventPrice
        4/6/2026Listed for sale$449,500+18.8%$142/sqft
        Source: MLS Now #5199040 Report a problem
        12/21/2023Sold$378,500+505.6%$120/sqft
        Source: Public Record Report a problem
        9/19/2023Sold$62,500$20/sqft
        Source: Public Record Report a problem

        Public tax history

        YearProperty taxesTax assessment
        2024$4,530 +620.9%$109,240 +637.6%
        2023$628 $14,810 +2250.8%
        2022-- $630
        Find assessor info on the county website

        Monthly payment

        Est. payment

        Payment breakdown

        Explore the cost of this home by adjusting the details. Changes won't be saved.
        All calculations are estimates and provided by Zillow, Inc. for informational purposes only. Actual amounts may vary.
        HOA fees may include property taxes on listings classified as Co-Ops. Contact the listing agent and/or owner for fee details.
        Mortgage interest rates are dependent on a number of factors, including credit score, down payment, and repayment length. Interest rate data provided by Zillow Group Marketplace, Inc. as of 1/1/1970 from various mortgage lenders with which we have lead or other similar arrangements; the Estimated Payment is an average of those rates.
        See how much you could borrow to make a competitive offer.

        Climate risks

        Neighborhood: 44691

        Getting around

        14 / 100
        Car-Dependent
        27 / 100
        Somewhat Bikeable

        Nearby schools

        GreatSchools rating
        Schools provided by the listing agent
        • District: Wooster City - 8510

        Source: MLS Now. This data may not be complete. We recommend contacting the local school district to confirm school assignments for this home.

        A local agent can set up tours, give advice and negotiate with sellers.

        A local lender can help you make sure your offer is ready when you are.

        Browse local experts

        Similar homes