Step into a perfectly preserved slice of the 1960s & 70s. A rare time capsule that blends vintage charm with modern updates. This 4-bedroom, 3-bathroom home is immaculate, stunning, and lovingly maintained by its long-time owners.Nestled among the trees in one of Lake Oswego’s most desirable neighborhoods, you'll enjoy lush landscaping, expansive decks, and serene views of nature from nearly every window. Meandering walking trails are just steps from your door, offering a peaceful lifestyle that’s hard to find.Inside, be transported by the authentic 1960-1970s aesthetic—original details such as Terrazzo flooring, wood paneling in pristine condition, with a warm, welcoming layout that flows beautifully across multiple levels. You'll love the spacious living areas, classic finishes, and the soul of a home that has been truly cherished. Modern upgrades include: Updated HVAC system, Newer roof, New radon mitigation system, 2-car garage with ample storage. Whether you're a design enthusiast, a nature lover, or simply someone who values quality craftsmanship and timeless style, this home is a true standout. Come & see why 1131 Larch St. is more than a home—it's a preserved piece of architectural history.
Sold
$830,000
1131 Larch St, Lake Oswego, OR 97034
4beds
2,478sqft
Residential, Single Family Residence
Built in 1963
9,600 Square Feet Lot
$827,900 Zestimate®
$335/sqft
$4,465 Estimated rent
Home value
$827,900
$770,000 - $886,000
$4,465/mo
Zestimate® history
Owner options
List your home for rent
$4,465/mo
Rent Zestimate®
Find your next renter with Zillow Rental Manager. Plus, with online applications, you can quickly screen prospective tenants – for free.
$4,465/mo
Rent Zestimate®
Refinance and save
$5,098/mo
Est. payment
Refinancing to a lower rate could help reduce your monthly payments and save thousands over the life of the loan.
$5,098/mo
Est. payment
Explore your selling options
Work with a Zillow partner agent
Leverage their expertise and Zillow's premium Showcase listings to get your home seen by more buyers.
Get startedList with your own agent
Get your home in front of millions of buyers by listing it on Zillow.
Learn how to do itSell it yourself
Take full control of how buyers see your home on Zillow by listing For Sale by Owner (FSBO).
List your homeWhat's special
Classic finishesSerene views of natureExpansive decksWood panelingTerrazzo flooringLush landscaping
Zillow last checked:
Listing updated:
Listed by:
Brian Johnson 503-957-5587,
Windermere Realty Trust,
Andrea Young 503-502-4579,
Windermere Realty Trust
Bought with:
Angela Stevens, 201003076
Keller Williams Realty Professionals
Source: RMLS (OR),MLS#: 136057806
Facts & features
Interior
Bedrooms & bathrooms
- Bedrooms: 4
- Bathrooms: 3
- Full bathrooms: 3
- Main level bathrooms: 2
Rooms
- Room types: Bedroom 4, Laundry, Bedroom 2, Bedroom 3, Dining Room, Family Room, Kitchen, Living Room, Primary Bedroom
Primary bedroom
- Level: Main
- Area: 165
- Dimensions: 15 x 11
Bedroom 2
- Level: Main
- Area: 120
- Dimensions: 12 x 10
Bedroom 3
- Level: Main
- Area: 100
- Dimensions: 10 x 10
Bedroom 4
- Level: Lower
- Area: 110
- Dimensions: 11 x 10
Dining room
- Level: Main
- Area: 108
- Dimensions: 12 x 9
Family room
- Level: Main
- Area: 154
- Dimensions: 14 x 11
Kitchen
- Level: Main
- Area: 135
- Width: 9
Living room
- Level: Main
- Area: 323
- Dimensions: 19 x 17
Heating
- Forced Air
Appliances
- Included: Built-In Range, Cooktop, Dishwasher, Disposal, Down Draft, Free-Standing Refrigerator, Washer/Dryer, Gas Water Heater
- Laundry: Laundry Room
Features
- Ceiling Fan(s), Vaulted Ceiling(s)
- Flooring: Hardwood, Wall to Wall Carpet
- Windows: Vinyl Frames
- Basement: Daylight,Finished,Full
- Number of fireplaces: 2
- Fireplace features: Wood Burning
Interior area
- Total structure area: 2,478
- Total interior livable area: 2,478 sqft
Property
Parking
- Total spaces: 2
- Parking features: Driveway, Secured, Garage Door Opener, Attached
- Attached garage spaces: 2
- Has uncovered spaces: Yes
Accessibility
- Accessibility features: Accessible Entrance, Garage On Main, Main Floor Bedroom Bath, Parking, Accessibility
Features
- Stories: 2
- Patio & porch: Covered Deck, Patio
- Exterior features: Garden, Yard
- Has view: Yes
- View description: Territorial, Trees/Woods
Lot
- Size: 9,600 Square Feet
- Dimensions: 75ft x 128ft
- Features: Sloped, Trees, Sprinkler, SqFt 7000 to 9999
Details
- Additional structures: ToolShed
- Parcel number: 00267810
Construction
Type & style
- Home type: SingleFamily
- Architectural style: Daylight Ranch
- Property subtype: Residential, Single Family Residence
Materials
- Wood Siding
- Foundation: Concrete Perimeter
- Roof: Composition
Condition
- Resale
- New construction: No
- Year built: 1963
Utilities & green energy
- Gas: Gas
- Sewer: Public Sewer
- Water: Public
Community & HOA
Community
- Security: Security System
- Subdivision: Windsor Terrace
HOA
- Has HOA: No
Location
- Region: Lake Oswego
Financial & listing details
- Price per square foot: $335/sqft
- Tax assessed value: $837,305
- Annual tax amount: $7,319
- Date on market: 5/16/2025
- Cumulative days on market: 4 days
- Listing terms: Cash,Conventional
- Road surface type: Paved
Price history
| Date | Event | Price |
|---|---|---|
| 6/4/2025 | Sold | $830,000+3.8%$335/sqft |
Source:  RMLS (OR) #136057806 Report a problem RMLS (OR) #136057806 Report a problem | ||
| 5/21/2025 | Pending sale | $800,000$323/sqft |
Source: RMLS (OR) #136057806 Report a problem | ||
| 5/16/2025 | Listed for sale | $800,000$323/sqft |
Source: RMLS (OR) #136057806 Report a problem | ||
Public tax history
| Year | Property taxes | Tax assessment |
|---|---|---|
| 2025 | $7,520 +2.7% | $392,432 +3% |
| 2024 | $7,319 +3% | $381,002 +3% |
| 2023 | $7,104 +3.1% | $369,905 +3% |
| 2022 | $6,894 +8.3% | $359,132 +3% |
| 2021 | $6,366 +2.6% | $348,672 +3% |
| 2020 | $6,206 +2.5% | $338,517 +3% |
| 2019 | $6,054 +5.2% | $328,658 +3% |
| 2018 | $5,757 | $319,085 +3% |
| 2017 | $5,757 +13.9% | $309,791 +3% |
| 2016 | $5,056 | $300,768 +3% |
| 2015 | $5,056 +3.5% | $292,008 +3% |
| 2014 | $4,885 +3.2% | $283,503 +3% |
| 2013 | $4,734 +2.9% | $275,246 +3% |
| 2012 | $4,601 +3.5% | $267,229 +3% |
| 2011 | $4,443 +1.7% | $259,446 +3% |
| 2010 | $4,368 +1% | $251,889 +3% |
| 2009 | $4,323 +6.7% | $244,552 +3% |
| 2008 | $4,051 +4.6% | $237,429 +3% |
| 2007 | $3,872 +4.3% | $230,514 +3% |
| 2006 | $3,712 +0.3% | $223,800 +3% |
| 2005 | $3,701 +4.1% | $217,282 +3% |
| 2004 | $3,556 +4.9% | $210,953 +3% |
| 2003 | $3,391 +4.4% | $204,809 +3% |
| 2002 | $3,249 +1.9% | $198,844 +3% |
| 2001 | $3,188 +10.5% | $193,052 +3% |
| 2000 | $2,886 | $187,429 |
Find assessor info on the county website
Neighborhood: Hallinan
Nearby homes
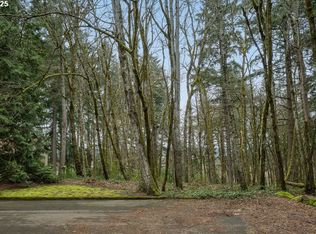
- $450,0009,583.2 Square FeetLarch St LOT 6, Lake Oswego, OR 97034Sold
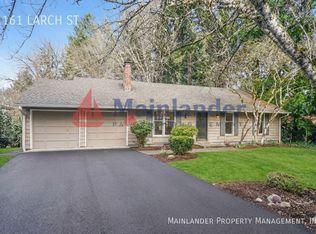
- $732,0004 bd2 ba2.2k sqft1161 Larch St, Lake Oswego, OR 97034Off Market
- $853,5004 bd2 ba2.2k sqft1131 Oxford Dr, Lake Oswego, OR 97034Off Market
- $1,008,9004 bd4 ba2.6k sqft1041 Oxford Dr, Lake Oswego, OR 97034Off Market
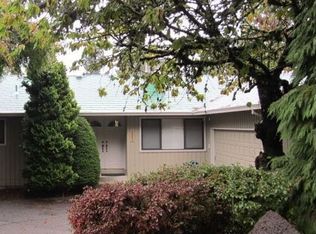
- $918,3003 bd2 ba3.2k sqft1179 Larch St, Lake Oswego, OR 97034Off Market
- $950,0005 bd3 ba2.9k sqft1191 Oxford Dr, Lake Oswego, OR 97034For Sale By Owner
- $1,099,3003 bd3 ba2.3k sqft1031 Oxford Dr, Lake Oswego, OR 97034Off Market
- $811,8003 bd2 ba1.7k sqft1187 Larch St, Lake Oswego, OR 97034Off Market
Nearby schools
GreatSchools rating
- 9/10Hallinan Elementary SchoolGrades: K-5Distance: 0.3 mi
- 8/10Lakeridge Middle SchoolGrades: 6-8Distance: 2.7 mi
- 9/10Lakeridge High SchoolGrades: 9-12Distance: 1.2 mi
Schools provided by the listing agent
- Elementary: Hallinan
- Middle: Lakeridge
- High: Lakeridge
Source: RMLS (OR). This data may not be complete. We recommend contacting the local school district to confirm school assignments for this home.
Get a cash offer in 3 minutes
Find out how much your home could sell for in as little as 3 minutes with a no-obligation cash offer.
Estimated market value
$827,900
Get a cash offer in 3 minutes
Find out how much your home could sell for in as little as 3 minutes with a no-obligation cash offer.
Estimated market value
$827,900
- Oregon
- Clackamas County
- Lake Oswego
- 97034
- Hallinan
- 1131 Larch St
Nearby cities
Nearby neighborhoods
Nearby zip codes
Other Lake Oswego Topics
