Welcome 1131 Locust street in the borough of Lansdale , a delightful place to experience and become a part of the community . This spacious split level home has been in the same family for over 65 years , spacious rooms , 3 full baths , large yard and a beautiful in ground pool fenced yard , next to a detached 2 car garage . The lower level is set up for an in-law suite with bath, kitchenette and private entrance Or a home office so you don't have to commute , then take a dip in the pool at the end of the day. Off the kitchenette area are stairs to a spacious basement If you don't need any of those options , the bath room is perfectly situated next to the door to the pool, then you have a home office and family room with stone fireplace . The main level flows nicely between the living room ,dining room and kitchen. the next level features 4 bedrooms and 2 tiled baths . The 4th level is a large bonus area with loads of storage or 5th bedroom Walking distance to Oak park elementary , downtown Lansdale and all that it has to offer . Minutes to the train , turnpike ad shopping make this an ideal location ...
Sold for $692,000
$692,000
1131 Locust St, Lansdale, PA 19446
4beds
2,900sqft
Single Family Residence
Built in 1955
0.41 Acres Lot
$701,600 Zestimate®
$239/sqft
$3,710 Estimated rent
Home value
$701,600
$667,000 - $737,000
$3,710/mo
Zestimate® history
Owner options
List your home for rent
$3,710/mo
Rent Zestimate®
Find your next renter with Zillow Rental Manager. Plus, with online applications, you can quickly screen prospective tenants – for free.
$3,710/mo
Rent Zestimate®
Refinance and save
$4,475/mo
Est. payment
Refinancing to a lower rate could help reduce your monthly payments and save thousands over the life of the loan.
$4,475/mo
Est. payment
Explore your selling options
Work with a Zillow partner agent
Leverage their expertise and Zillow's premium Showcase listings to get your home seen by more buyers.
Get startedList with your own agent
Get your home in front of millions of buyers by listing it on Zillow.
Learn how to do itSell it yourself
Take full control of how buyers see your home on Zillow by listing For Sale by Owner (FSBO).
List your homeWhat's special
Spacious basementLarge yardHome officeSpacious split level homeSpacious rooms
Zillow last checked:
Listing updated:
Listed by:
Robert Acuff 215-641-2500,
RE/MAX Services
Bought with:
Robert Acuff, RM040214A
RE/MAX Services
Source: Bright MLS,MLS#: PAMC2182868
Facts & features
Interior
Bedrooms & bathrooms
- Bedrooms: 4
- Bathrooms: 3
- Full bathrooms: 3
Rooms
- Room types: Living Room, Dining Room, Bedroom 2, Bedroom 3, Bedroom 4, Kitchen, Family Room, Basement, Bedroom 1, Laundry, Bonus Room
Bedroom 1
- Level: Upper
- Area: 324 Square Feet
- Dimensions: 18 X 18
Bedroom 2
- Level: Upper
- Area: 108 Square Feet
- Dimensions: 9 X 12
Bedroom 3
- Level: Upper
- Area: 176 Square Feet
- Dimensions: 11 X 16
Bedroom 4
- Level: Upper
- Area: 120 Square Feet
- Dimensions: 10 X 12
Basement
- Level: Lower
- Area: 784 Square Feet
- Dimensions: 28 X 28
Bonus room
- Level: Lower
- Area: 182 Square Feet
- Dimensions: 13 X 14
Dining room
- Level: Main
- Area: 182 Square Feet
- Dimensions: 13 X 14
Family room
- Features: Fireplace - Wood Burning
- Level: Lower
- Area: 406 Square Feet
- Dimensions: 29 X 14
Kitchen
- Level: Main
- Area: 182 Square Feet
- Dimensions: 13 X 14
Kitchen
- Level: Lower
- Area: 130 Square Feet
- Dimensions: 13 X 10
Laundry
- Level: Upper
Living room
- Level: Main
- Area: 308 Square Feet
- Dimensions: 22 X 14
Heating
- Baseboard, Oil
Cooling
- Heat Pump, Central Air, Electric
Appliances
- Included: Water Heater
- Laundry: Upper Level, Laundry Room
Features
- 2nd Kitchen, Eat-in Kitchen
- Flooring: Carpet, Hardwood, Ceramic Tile, Vinyl
- Basement: Partial
- Number of fireplaces: 1
- Fireplace features: Stone
Interior area
- Total structure area: 2,900
- Total interior livable area: 2,900 sqft
- Finished area above ground: 2,900
- Finished area below ground: 0
Property
Parking
- Total spaces: 6
- Parking features: Garage Faces Front, Asphalt, Detached, Driveway
- Garage spaces: 2
- Uncovered spaces: 4
Accessibility
- Accessibility features: None
Features
- Levels: Multi/Split,Three
- Stories: 3
- Patio & porch: Patio
- Has private pool: Yes
- Pool features: Vinyl, Private
Lot
- Size: 0.41 Acres
- Dimensions: 130.00 x 0.00
Details
- Additional structures: Above Grade, Below Grade
- Parcel number: 110009300004
- Zoning: RESIDENTIAL
- Special conditions: Standard
Construction
Type & style
- Home type: SingleFamily
- Property subtype: Single Family Residence
Materials
- Stucco, Vinyl Siding, Stone
- Foundation: Block
- Roof: Asbestos Shingle
Condition
- Very Good
- New construction: No
- Year built: 1955
Utilities & green energy
- Sewer: Public Sewer
- Water: Public
Community & HOA
Community
- Subdivision: None Available
HOA
- Has HOA: No
Location
- Region: Lansdale
- Municipality: LANSDALE BORO
Financial & listing details
- Price per square foot: $239/sqft
- Tax assessed value: $162,910
- Annual tax amount: $7,600
- Date on market: 6/12/2026
- Listing agreement: Exclusive Agency
- Ownership: Fee Simple
Price history
| Date | Event | Price |
|---|---|---|
| 9/3/2026 | Sold | $692,000$239/sqft |
Source:  Bright MLS #PAMC2182868 Report a problem Bright MLS #PAMC2182868 Report a problem | ||
| 6/16/2026 | Contingent | $692,000$239/sqft |
Source: Bright MLS #PAMC2182868 Report a problem | ||
| 6/12/2026 | Listed for sale | $692,000$239/sqft |
Source: Bright MLS #PAMC2182868 Report a problem | ||
Public tax history
Tax history is unavailable.
Neighborhood: 19446
Nearby homes
- $511,5005 bd3 ba1.8k sqft1131 Locust Ave, Lansdale, PA 19446Off Market
- $357,8003 bd1 ba952 sqft1129 Locust Ave, Lansdale, PA 19446Off Market
- $600,0004 bd3 ba2.4k sqft1035 Forest Ave, Lansdale, PA 19446Sold
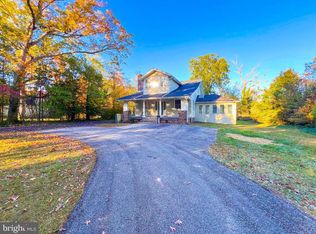
- $444,7003 bd2 ba1.3k sqft1134 Elm Ave, Lansdale, PA 19446Off Market
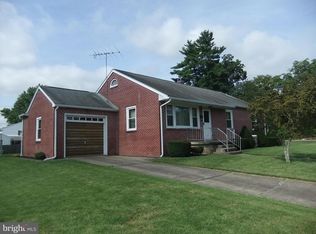
- $---- bd-- ba-- sqft1134 Elm St, Lansdale, PA 19446Off Market
- $435,6003 bd2 ba1.5k sqft1119 Locust Ave, Lansdale, PA 19446Off Market
- $407,0003 bd1 ba1.4k sqft63 Squirrel Ln, Lansdale, PA 19446Off Market
- $345,5002 bd1 ba1k sqft1132 Locust Ave, Lansdale, PA 19446Off Market
Nearby schools
GreatSchools rating
- 7/10Oak Park El SchoolGrades: K-6Distance: 0.2 mi
- 6/10Penndale Middle SchoolGrades: 7-9Distance: 1.5 mi
- 9/10North Penn Senior High SchoolGrades: 10-12Distance: 1.6 mi
Schools provided by the listing agent
- District: North Penn
Source: Bright MLS. This data may not be complete. We recommend contacting the local school district to confirm school assignments for this home.
Get a cash offer in 3 minutes
Find out how much your home could sell for in as little as 3 minutes with a no-obligation cash offer.
Estimated market value
$701,600
Get a cash offer in 3 minutes
Find out how much your home could sell for in as little as 3 minutes with a no-obligation cash offer.
Estimated market value
$701,600
- Pennsylvania
- Montgomery County
- Lansdale
- 19446
- 1131 Locust St
