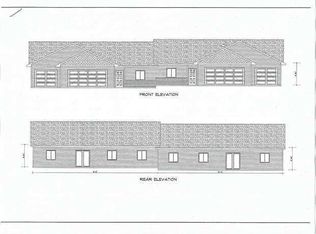
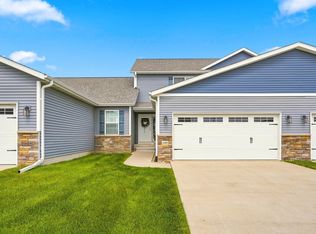
FABULOUS ZERO-ENTRY TOWNHOME! Step right into modern comfort in this beautifully designed three bed, two bathroom townhome. Featuring an open-concept layout, vaulted ceilings, and large windows, this home feels bright and inviting from the moment you enter. The contemporary kitchen offers sleek cabinetry, and stainless steel appliances. The primary suite includes a walk-in closet and private bathroom for added convenience. The sunroom is complete with custom built ins for extra storage. With a rare three-stall heated attached garage, you’ll have ample room for vehicles, storage, or hobbies. Situated just down the road from the neighborhood park and close to local amenities, this ZERO-ENTRY Shell Rock townhome is move-in ready and easy to love.
Pending
Price cut: $10K (8/1)
$299,900
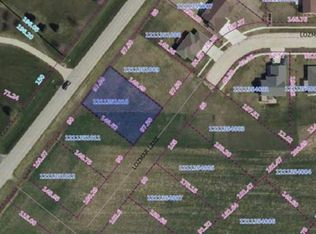
1131 Lozmar Ln, Shell Rock, IA 50670
3beds
1,791sqft
Condominium
Built in 2020
-- sqft lot
$294,900 Zestimate®
$167/sqft
$-- HOA
What's special
Three-stall heated attached garageOpen-concept layoutModern comfortSleek cabinetryZero-entry townhomeWalk-in closetVaulted ceilings
- 179 days
- 79
- 2
Zillow last checked:
Listing updated:
Listed by:
Amy Wienands 319-240-7247,
AWRE, EXP Realty, LLC,
Carly Tegrotenhuis 319-559-0302,
AWRE, EXP Realty, LLC
Source: Northeast Iowa Regional BOR as distributed by MLS GRID,MLS#: 20261390
Facts & features
Interior
Bedrooms & bathrooms
- Bedrooms: 3
- Bathrooms: 2
- Full bathrooms: 2
Other
- Level: Upper
Other
- Level: Main
Other
- Level: Lower
Heating
- Forced Air, Radiant Floor
Cooling
- Central Air
Features
- Basement: Slab
- Has fireplace: No
- Fireplace features: None
Interior area
- Total interior livable area: 1,791 sqft
- Finished area below ground: 0
Video & virtual tour
Property
Parking
- Total spaces: 3
- Parking features: Attached Garage, Heated Garage
- Has attached garage: Yes
- Carport spaces: 3
Lot
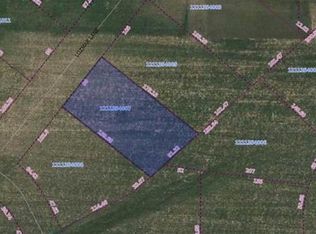
- Size: 0.32 Acres
- Dimensions: 95x149
Details
- Parcel number: 1211351013
- Zoning: R-1
- Special conditions: Standard
Construction
Type & style
- Home type: Condo
- Property subtype: Condominium
Materials
- Vinyl Siding
- Roof: Shingle,Asphalt
Condition
- Year built: 2020
Utilities & green energy
- Sewer: Public Sewer
- Water: Public
Community & HOA
Location
- Region: Shell Rock
Financial & listing details
- Price per square foot: $167/sqft
- Tax assessed value: $333,140
- Annual tax amount: $5,583
- Date on market: 4/7/2026
- Cumulative days on market: 289 days
Estimated market value
$294,900
$280,000 - $310,000
$2,027/mo
Price history
| Date | Event | Price |
|---|---|---|
| 9/18/2026 | Pending sale | $299,900$167/sqft |
Source:  Northeast Iowa Regional BOR as distributed by MLS GRID #20261390 Report a problem Northeast Iowa Regional BOR as distributed by MLS GRID #20261390 Report a problem | ||
| 8/1/2026 | Price change | $299,900-3.2%$167/sqft |
Source: Northeast Iowa Regional BOR as distributed by MLS GRID #20261390 Report a problem | ||
| 6/2/2026 | Price change | $309,900-3.1%$173/sqft |
Source: Northeast Iowa Regional BOR as distributed by MLS GRID #20261390 Report a problem | ||
| 5/4/2026 | Price change | $319,900-3%$179/sqft |
Source: Northeast Iowa Regional BOR as distributed by MLS GRID #20261390 Report a problem | ||
| 4/7/2026 | Listed for sale | $329,900$184/sqft |
Source: Northeast Iowa Regional BOR as distributed by MLS GRID #20261390 Report a problem | ||
| 4/6/2026 | Listing removed | $329,900$184/sqft |
Source: eXp Realty #20255840 Report a problem | ||
| 3/5/2026 | Price change | $329,900-2.9%$184/sqft |
Source: Northeast Iowa Regional BOR as distributed by MLS GRID #20255840 Report a problem | ||
| 12/5/2025 | Listed for sale | $339,900+20.6%$190/sqft |
Source: Northeast Iowa Regional BOR as distributed by MLS GRID #20255840 Report a problem | ||
| 6/17/2022 | Sold | $281,800+3.2%$157/sqft |
Source: Northeast Iowa Regional BOR as distributed by MLS GRID #20211339 Report a problem | ||
| 5/7/2022 | Pending sale | $273,000$152/sqft |
Source: Northeast Iowa Regional BOR as distributed by MLS GRID #20211339 Report a problem | ||
| 4/8/2021 | Listed for sale | $273,000$152/sqft |
Source: Northeast Iowa Regional BOR as distributed by MLS GRID #20211339 Report a problem | ||
Public tax history
| Year | Property taxes | Tax assessment |
|---|---|---|
| 2025 | $5,306 +1.8% | $328,020 +6.6% |
| 2024 | $5,210 +8.5% | $307,580 |
| 2023 | $4,800 +51.8% | $307,580 +22.2% |
| 2022 | $3,162 | $251,730 +49.7% |
| 2021 | -- | $168,190 +33538% |
| 2020 | $10 +25% | $500 |
| 2019 | $8 | $500 |
Find assessor info on the county website
Monthly payment
Est. payment
Payment breakdown
Explore the cost of this home by adjusting the details. Changes won't be saved.Climate risks
Neighborhood: 50670
Nearby schools
Schools provided by the listing agent
- Elementary: Waverly/Shell Rock
- Middle: Waverly/Shell Rock
- High: Waverly/Shell Rock
Source: Northeast Iowa Regional BOR as distributed by MLS GRID. This data may not be complete. We recommend contacting the local school district to confirm school assignments for this home.
Similar homes
- $425,0006 bd4 ba2.4k sqft1136 Lozmar Ln, Shell Rock, IA 50670For Sale
 MLS ID #20263582, David Kelm, Century 21 Signature RE- Waverly. Northeast Iowa Regional BOR as distributed by MLS GRID
 - $310,0004 bd3 ba2.1k sqft1408 Meadow View Ln, Waverly, IA 50677For Sale
 MLS ID #20263783, Cody Johnson, Karen Steffes Homes, LLC. Northeast Iowa Regional BOR as distributed by MLS GRID
 - $284,9003 bd3 ba1.8k sqft1110 NW Ridgewood Blvd, Waverly, IA 50677For Sale
 MLS ID #20264242, Amy Wienands, AWRE, EXP Realty, LLC. Northeast Iowa Regional BOR as distributed by MLS GRID
 - $299,0003 bd3 ba1.6k sqft1105 Loren Dr, Cedar Falls, IA 50613For Sale
 MLS ID #20264207, Amy Wienands, AWRE, EXP Realty, LLC. Northeast Iowa Regional BOR as distributed by MLS GRID
