Skip main navigation
Closed
  • Listed by: Berkshire Hathaway HomeServices Select Properties • Shana Reed • Contact: 636-368-1613
    Bought with: Eagle Group, REALTORS
    $314,100

    1131 Martin Manor Pl, Florissant, MO 63031

    3beds
    2,337sqft
    Single Family Residence
    Built in 1986
    9,147 Square Feet Lot
    $314,100 Zestimate®
    $134/sqft
    $2,131 Estimated rent

    Home value

    $314,100

    $298,000 - $330,000

    $2,131/mo

    Zestimate® history
    Loading
    Loading...

    Owner options

    List your home for rent

    $2,131/mo

    Rent Zestimate®

    Find your next renter with Zillow Rental Manager. Plus, with online applications, you can quickly screen prospective tenants – for free.

    Learn more

    $2,131/mo

    Rent Zestimate®

    Refinance and save

    $2,296/mo

    Est. payment

    Refinancing to a lower rate could help reduce your monthly payments and save thousands over the life of the loan.

    See today's rates

    $2,296/mo

    Est. payment

    Explore your selling options

    Work with a Zillow partner agent

    Leverage their expertise and Zillow's premium Showcase listings to get your home seen by more buyers.

    Get started

    List with your own agent

    Get your home in front of millions of buyers by listing it on Zillow.

    Learn how to do it

    Sell it yourself

    Take full control of how buyers see your home on Zillow by listing For Sale by Owner (FSBO).

    List your home

    What's special

    Wood-burning fireplaceTwo-car garageFormal dining roomConvenient parkingStorage spaceMaster bedroom

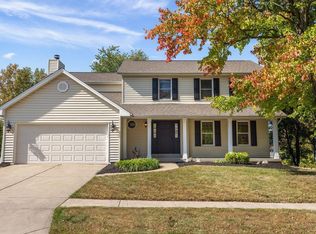
    This beautiful two-story home spans 1,837 SF and features a charming design that is sure to captivate anyone who enters. Situated on a well-manicured lot, this residence boasts a two-car garage that provides convenient parking and storage space. Upon stepping inside, you'll immediately notice the exquisite details and high-quality finishes. The kitchen is adorned with elegant granite countertops, providing a luxurious and durable surface. The sleek design blends functionality and style, making it a delightful space for cooking and entertaining. Adjacent to the kitchen is a formal dining room, perfect for hosting dinner parties or enjoying intimate family meals. The wood-burning fireplace with built-in bookshelves adds a touch of warmth and character to the space. All bedrooms are conveniently located upstairs, ensuring optimal privacy and separation from the common areas. Master bedroom with an en suite bathroom is designed to comfort and privacy.

    This property is off market, which means it's not currently listed for sale or rent on Zillow. This may be different from what's available on other websites or public sources.
    Zillow last checked:

    Listing updated:

    Listed by:

    Shana Reed 636-368-1613,

    Berkshire Hathaway HomeServices Select Properties,

    Sierra A Reed 636-262-4874,

    Berkshire Hathaway HomeServices Select Properties

    Bought with:

    Tiffiny M Johnson, 2022037006

    Eagle Group, REALTORS

    Source: MARIS,MLS#: 23026978MLS LogoOriginating MLS: East Central Board of REALTORS

    Facts & features

    Interior

    Bedrooms & bathrooms
    • Bedrooms: 3
    • Bathrooms: 3
    • Full bathrooms: 2
    • 1/2 bathrooms: 1
    • Main level bathrooms: 1
    Primary bedroom
    • Features: Floor Covering: Vinyl
    Bedroom
    • Features: Floor Covering: Vinyl
    Primary bathroom
    • Features: Floor Covering: Ceramic Tile
    Bathroom
    • Features: Floor Covering: Ceramic Tile
    Dining room
    • Features: Floor Covering: Vinyl
    Family room
    • Features: Floor Covering: Vinyl
    Kitchen
    • Features: Floor Covering: Ceramic Tile
    Laundry
    • Features: Floor Covering: Ceramic Tile
    Living room
    • Features: Floor Covering: Vinyl
    Heating
    • Natural Gas, Forced Air
    Cooling
    • Ceiling Fan(s), Central Air, Electric
    Appliances
    • Included: Gas Water Heater, Dishwasher, Disposal, Microwave, Gas Range, Gas Oven
    • Laundry: Main Level
    Features
    • Separate Dining, Entrance Foyer, Bookcases, Walk-In Closet(s), Breakfast Bar, Granite Counters, Pantry, Shower
    • Doors: Panel Door(s), Sliding Doors
    • Windows: Insulated Windows, Tilt-In Windows, Wood Frames
    • Basement: Partially Finished,Sump Pump,Walk-Out Access
    • Number of fireplaces: 1
    • Fireplace features: Family Room, Wood Burning
    Interior area
    • Total structure area: 2,337
    • Total interior livable area: 2,337 sqft
    • Finished area above ground: 1,837
    • Finished area below ground: 500

    Property

    Parking
    • Total spaces: 2
    • Parking features: Attached, Garage, Oversized
    • Attached garage spaces: 2
    Features
    • Levels: Two
    • Patio & porch: Deck, Patio
    Lot
    • Size: 9,147 Square Feet
    • Features: Adjoins Wooded Area
    Details
    • Parcel number: 08L420117
    • Special conditions: Standard

    Construction

    Type & style
    • Home type: SingleFamily
    • Architectural style: Other,Traditional
    • Property subtype: Single Family Residence
    Materials
    • Vinyl Siding
    Condition
    • Year built: 1986

    Utilities & green energy

    • Sewer: Public Sewer
    • Water: Public

    Community & HOA

    Community
    • Features: Clubhouse, Tennis Court(s)
    • Subdivision: Riverwood Place Four
    HOA
    • HOA fee: $300 annually
    Location
    • Region: Florissant

    Financial & listing details

    • Price per square foot: $134/sqft
    • Tax assessed value: $276,000
    • Annual tax amount: $3,444
    • Date on market: 5/22/2023
    • Cumulative days on market: 12 days
    • Listing terms: Cash,Conventional,FHA,VA Loan
    • Ownership: Private
    • Road surface type: Concrete

    Price history

    DateEventPrice
    8/6/2023Listing removed--
    Source: BHHS broker feed Report a problem
    6/28/2023Pending sale$278,000$119/sqft
    Source: BHHS broker feed #23026978 Report a problem
    6/26/2023Sold--
    Source: MARIS #23026978 Report a problem
    6/3/2023Pending sale$278,000$119/sqft
    Source: MARIS #23026978 Report a problem
    6/1/2023Price change$278,000-0.7%$119/sqft
    Source: MARIS #23026978 Report a problem
    5/22/2023Listed for sale$280,000+55.6%$120/sqft
    Source: MARIS #23026978 Report a problem
    4/25/2017Sold--
    Source: MARIS #17010246 Report a problem
    3/14/2017Pending sale$179,900$77/sqft
    Source: Keller Williams - St. Charles, MO #17010246 Report a problem
    3/11/2017Price change$179,900-2.2%$77/sqft
    Source: Keller Williams - St. Charles, MO #17010246 Report a problem
    2/24/2017Listed for sale$184,000+18%$79/sqft
    Source: Keller Williams Realty West #17010246 Report a problem
    10/1/2012Sold--
    Source: Public Record Report a problem
    8/12/2012Price change$155,900-7.1%$67/sqft
    Source: Coldwell Banker Gundaker - #12034768 Report a problem
    7/1/2012Price change$167,900-6.2%$72/sqft
    Source: Coldwell Banker Gundaker - #12034768 Report a problem
    6/15/2012Listed for sale$179,000$77/sqft
    Source: Coldwell Banker Gundaker - #12034768 Report a problem

    Public tax history

    YearProperty taxesTax assessment
    2025$3,968 +3.3%$52,440 +10.1%
    2024$3,840 -1.2%$47,610
    2023$3,888 +12.9%$47,610 +26.4%
    2022$3,444 +1.7%$37,670
    2021$3,385 -2.1%$37,670 +4.6%
    2020$3,458 +10.3%$36,020
    2019$3,135 $36,020 +17.3%
    2018$3,135 $30,700
    2017$3,135 +0.4%$30,700 +8.4%
    2016$3,121 +7.3%$28,330
    2015$2,908 $28,330 +9.8%
    2014$2,908 +13.8%$25,800
    2013$2,555 $25,800 -13%
    2012-- $29,650
    2011-- $29,650 -18.4%
    2010$3,442 +3.1%$36,330
    2009$3,337 +6.6%$36,330 -4.9%
    2008$3,129 +22%$38,200
    2007$2,565 $38,200 +27.8%
    2006$2,565 +3%$29,890
    2005$2,491 +34.3%$29,890 +10%
    2003$1,855 +4.2%$27,180 +9.8%
    2002$1,780 +9.6%$24,750
    2001$1,624 $24,750
    Find assessor info on the county website

    Neighborhood: 63031

    Nearby schools

    GreatSchools rating
    Schools provided by the listing agent
    • Elementary: Russell Elem.
    • Middle: West Middle
    • High: Hazelwood West High

    Source: MARIS. This data may not be complete. We recommend contacting the local school district to confirm school assignments for this home.

    Get a cash offer in 3 minutes
    Find out how much your home could sell for in as little as 3 minutes with a no-obligation cash offer.
    Estimated market value
    $314,100
    Get a cash offer in 3 minutes
    Find out how much your home could sell for in as little as 3 minutes with a no-obligation cash offer.
    Estimated market value
    $314,100