Skip main navigation
Off market
  • $385,000

    1131 Maywood Dr, Eureka, MO 63025

    3beds
    1,860sqft
    SingleFamily
    Built in 2013
    6,969 Square Feet Lot
    $385,000 Zestimate®
    $207/sqft
    $2,835 Estimated rent

    Home value

    $385,000

    $366,000 - $404,000

    $2,835/mo

    Zestimate® history
    Loading
    Loading...

    Owner options

    List your home for rent

    $2,835/mo

    Rent Zestimate®

    Find your next renter with Zillow Rental Manager. Plus, with online applications, you can quickly screen prospective tenants – for free.

    Learn more

    $2,835/mo

    Rent Zestimate®

    Refinance and save

    $2,402/mo

    Est. payment

    Refinancing to a lower rate could help reduce your monthly payments and save thousands over the life of the loan.

    See today's rates

    $2,402/mo

    Est. payment

    Explore your selling options

    Work with a Zillow partner agent

    Leverage their expertise and Zillow's premium Showcase listings to get your home seen by more buyers.

    Get started

    List with your own agent

    Get your home in front of millions of buyers by listing it on Zillow.

    Learn how to do it

    Sell it yourself

    Take full control of how buyers see your home on Zillow by listing For Sale by Owner (FSBO).

    List your home

    What's special

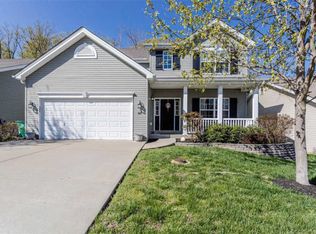
    Beautiful home 5 years new!! Shows like new ! Elegant Ranch style home with split bedroom floor plan. Neutral decor, six panel doors and ceiling fans throughout, newer upgraded carpet/pad. Fantastic kitchen with 42" rich saddle stained cabinets, GE appliances, Granite look counter tops, 6 inch plank vinyl wood floors ,large center island ,reverse osmosis filter for sink and fridge ice-maker. Huge family room with vaulted ceilings with cozy fireplace, raised brick hearth and a wood mantle. Luxury Master bath with double sink, large soaking tub and oversized seated shower. Separate main floor laundry room. The basement has an egress window and a roughed in bath. The garage is over-sized, whole house water softener, Pest shield barrier in walls , Cat5e Ethernet, R38 insulation Larger 1 inch supply lines to outdoor spigots. Insulate garage doors, wired for over cabinet wires in the kitchen. Huge yard! The HOA fees include a neighborhood pool, common ground and street maintenance.

    This property is not currently displayed as for sale or rent on Zillow. This may be different from what's on other websites or public sources.

    Facts & features

    Interior

    Bedrooms & bathrooms
    • Bedrooms: 3
    • Bathrooms: 2
    • Full bathrooms: 2
    Heating
    • Forced air, Gas
    Cooling
    • Central
    Appliances
    • Included: Refrigerator
    Features
    • Has fireplace: Yes
    Interior area
    • Total interior livable area: 1,860 sqft

    Property

    Parking
    • Parking features: Garage - Attached
    Lot
    • Size: 6,969 Square Feet
    Details
    • Parcel number: 04601300002073

    Construction

    Type & style
    • Home type: SingleFamily
    Materials
    • Frame
    Condition
    • Year built: 2013

    Utilities & green energy

    • Sewer: Public

    Community & HOA

    HOA
    • Has HOA: Yes
    • HOA fee: $37 monthly
    Location
    • Region: Eureka

    Financial & listing details

    • Price per square foot: $207/sqft
    • Tax assessed value: $278,600
    • Annual tax amount: $3,715

    Price history

    DateEventPrice
    3/22/2019Sold--
    Source: MARIS #18096109 Report a problem
    1/23/2019Pending sale$277,500$149/sqft
    Source: Keller Williams Realty Chesterfield #18096109 Report a problem
    1/14/2019Listed for sale$277,500$149/sqft
    Source: Keller Williams Realty Chester #18096109 Report a problem

    Public tax history

    YearProperty taxesTax assessment
    2025$3,715 +10.2%$53,000 +13%
    2024$3,370 -0.1%$46,900
    2023$3,372 -5.8%$46,900
    2022$3,579 +0.7%$46,900
    2021$3,553 +6.7%$46,900 +11.4%
    2020$3,330 -0.6%$42,100
    2019$3,350 $42,100
    2018$3,350 +3.8%$42,100
    2017$3,226 $42,100 +6.6%
    2016$3,226 +71.5%$39,500
    2015$1,881 $39,500 +66.7%
    2013$1,881 $23,700
    Find assessor info on the county website

    Neighborhood: 63025

    Nearby schools

    GreatSchools rating
    Schools provided by the listing agent
    • Elementary: Geggie Elem.
    • Middle: Lasalle Springs Middle
    • High: Eureka Sr. High
    • District: Rockwood R-VI

    Source: The MLS. This data may not be complete. We recommend contacting the local school district to confirm school assignments for this home.

    Get a cash offer in 3 minutes
    Find out how much your home could sell for in as little as 3 minutes with a no-obligation cash offer.
    Estimated market value
    $385,000
    Get a cash offer in 3 minutes
    Find out how much your home could sell for in as little as 3 minutes with a no-obligation cash offer.
    Estimated market value
    $385,000