Skip main navigation
For sale
  • Listed by: Comfort Real Estate Services • Adam Valdez • Contact: 805-754-5908
    $869,900

    1131 N Camelot Way, Oxnard, CA 93030

    4beds
    2,040sqft
    : 
    Loading
    Get pre-qualified
    Single Family Residence
    Built in 1969
    6,534 Square Feet Lot
    $862,900 Zestimate®
    $426/sqft
    $-- HOA

    What's special

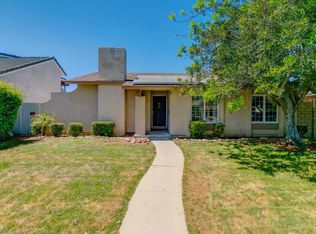
    Welcome to this spacious and versatile 4-bedroom plus bonus room, 3-bathroom home offering over 2,000 square feet of living space in the heart of Oxnard! Filled with potential and ready for its next chapter, this move-in ready home provides the perfect opportunity to create the space you've been dreaming of.Inside, you'll find granite countertops, a cozy fireplace, abundant storage, and a functional floor plan designed for comfortable living. Upstairs, the primary suite features its own full bathroom, a walk-in closet, and additional closet space. The home's generous layout offers plenty of room for family, guests, hobbies, or working from home.A standout feature is the downstairs bonus room, complete with its own full bathroom and sliding glass door leading to the backyard. Whether you envision a guest suite, game room, home office, gym, or multi-generational living space, the possibilities are endless.Outside, the backyard is a blank canvas ready for your personal touch. With two 2-car garages, durable tile roofing, and a prime central location near schools, parks, shopping, dining, and commuter routes, this home combines space, convenience, and incredible potential. Don't miss the opportunity to make this wonderful property your own!Buyer to verify
    29 days
    |
    1,491
    |
    60
    |

    Zillow last checked:

    Listing updated:

    Listed by:

    Adam Valdez DRE #02009641 (805)754-5908,

    Comfort Real Estate Services,

    Cynthia Valdez DRE #02039464 805-890-5628,

    Comfort Real Estate Services

    Source: CRMLS,MLS#: V1-36894MLS LogoOriginating MLS: California Regional MLS (Ventura & Pasadena-Foothills AORs)

    Loading...

      Facts & features

      Interior

      Bedrooms & bathrooms
      • Bedrooms: 4
      • Bathrooms: 3
      • Full bathrooms: 3
      Rooms
      • Room types: Bonus Room, Primary Bedroom
      Heating
      • Central
      Cooling
      • None
      Appliances
      • Included: Water Heater
      • Laundry: Laundry Closet
      Features
      • Granite Counters
      • Flooring: Carpet
      • Has fireplace: Yes
      • Fireplace features: Gas
      • Common walls with other units/homes: No Common Walls
      Interior area
      • Total interior livable area: 2,040 sqft

      Property

      Parking
      • Total spaces: 4
      • Parking features: Garage Faces Rear
      • Garage spaces: 4
      Features
      • Levels: Two
      • Stories: 2
      • Patio & porch: None
      • Pool features: None
      • Spa features: None
      • Fencing: See Remarks
      • Has view: Yes
      • View description: None
      Lot
      • Size: 6,534 Square Feet
      • Features: Sprinklers None
      Details
      • Parcel number: 2000091105
      • Special conditions: Standard

      Construction

      Type & style
      • Home type: SingleFamily
      • Property subtype: Single Family Residence
      Materials
      • Foundation: Slab
      • Roof: Spanish Tile
      Condition
      • Additions/Alterations
      • New construction: No
      • Year built: 1969

      Utilities & green energy

      • Electric: Standard
      • Sewer: Public Sewer
      • Water: Public
      • Utilities for property: Cable Available, Sewer Connected, Water Connected

      Community & HOA

      Community
      • Features: Curbs, Park, Street Lights, Sidewalks
      Location
      • Region: Oxnard

      Financial & listing details

      • Price per square foot: $426/sqft
      • Tax assessed value: $172,760
      • Annual tax amount: $2,181
      • Date on market: 6/9/2026
      • Cumulative days on market: 29 days
      • Listing terms: Cash,Cash to New Loan,Conventional,FHA,Submit,VA Loan
      • Road surface type: Alley Paved, Paved

        Estimated market value

        $862,900

        $820,000 - $906,000

        $4,155/mo

        Price history

        DateEventPrice
        6/30/2026Listed for sale$869,900$426/sqft
        Source: CRMLS #V1-36894 Report a problem
        6/26/2026Contingent$869,900$426/sqft
        Source: CRMLS #V1-36894 Report a problem
        6/9/2026Listed for sale$869,900$426/sqft
        Source: CRMLS #V1-36894 Report a problem

        Public tax history

        YearProperty taxesTax assessment
        2025$2,181 +6%$172,760 +2%
        2024$2,058 $169,373 +2%
        2023$2,058 +3%$166,052 +2%
        2022$1,997 +5.3%$162,797 +2%
        2021$1,897 -1.7%$159,605 +1%
        2020$1,930 +2.9%$157,970 +2%
        2019$1,875 +1.5%$154,873 +2%
        2018$1,847 +5.4%$151,837 +2%
        2017$1,753 +3.6%$148,861 +2%
        2016$1,692 -0.9%$145,943 +1.5%
        2015$1,708 +1.2%$143,753 +2%
        2014$1,688 $140,939 +0.5%
        2013-- $140,304 +2%
        2012-- $137,554 +2%
        2011-- $134,858 +15.7%
        2009-- $116,570 +4%
        2007-- $112,046 +2%
        2006-- $109,850 +2%
        2005-- $107,697 +3.9%
        2003-- $103,653 +2%
        2002-- $101,622 +2%
        2001$1,162 +4.7%$99,630 +2%
        2000$1,110 $97,677

        Find assessor info on the county website

        Monthly payment

        Est. payment

        Payment breakdown

        Explore the cost of this home by adjusting the details. Changes won't be saved.
        All calculations are estimates and provided by Zillow, Inc. for informational purposes only. Actual amounts may vary.
        HOA fees may include property taxes on listings classified as Co-Ops. Contact the listing agent and/or owner for fee details.
        Mortgage interest rates are dependent on a number of factors, including credit score, down payment, and repayment length. Interest rate data provided by Zillow Group Marketplace, Inc. as of 1/1/1970 from various mortgage lenders with which we have lead or other similar arrangements; the Estimated Payment is an average of those rates.
        See how much you could borrow to make a competitive offer.

        Climate risks

        Neighborhood: Carriage Square

        Getting around

        60 / 100
        Somewhat Walkable
        34 / 100
        Some Transit
        56 / 100
        Bikeable

        Nearby schools

        GreatSchools rating

        A local agent can set up tours, give advice and negotiate with sellers.

        A local lender can help you make sure your offer is ready when you are.

        Browse local experts

        Similar homes

        Skip to the end of the carouselSkip to the beginning of the carousel
            • Local buyer's agents are ready to help