Welcome to your charming brick residence in Xenia, where timeless elegance meets modern convenience. Situated just minutes from beloved local establishments such as Nick's restaurant and The Dairy Station, and nestled in front of the Little Miami Scenic Trail, this home offers the perfect blend of convenience and comfort. Upon entering, you'll be greeted by the classic charm of arched doorways and the inviting warmth of a brick accent fireplace in the living room, creating a cozy focal point. Original hardwood floors guide you through the main level, seamlessly blending into the dining area adorned with beautifully crafted built-in hutches that tastefully compliment each other, adding elegance and functionality. As you move through the residence, your eye is drawn to the wooden shuttered windows, which not only elevate the visual appeal but also provide privacy and expertly regulate the flow of natural light. The kitchen flaunts an abundance of countertop and cabinet space, enhanced by brand new backsplash and a vintage-style functional wall oven that evokes a touch of nostalgia. The main level further encompasses a serene primary bedroom boasting authentic hardwood floors, a neighboring second bedroom, and a remodeled bathroom featuring an original built-in linen closet conveniently situated just beyond its confines. Descending to the lower level reveals an expansive haven awaiting your personal touch, replete with a versatile floor plan ideal for customization, a full bathroom for added convenience, ample storage tucked neatly beneath the stairs, and an additional bedroom for extended guest accommodations or a private retreat. Outside, an expansive 2-car detached garage, elongated driveway, and generous supplementary parking space provide convenience for you and your guests. Don't miss this opportunity to own a home that effortlessly combines historic charm with modern updates in a prime Xenia location. Schedule your showing today and envision the possibilities!
Sold for $195,000
$195,000
1131 N Detroit St, Xenia, OH 45385
3beds
1,980sqft
Single Family Residence
Built in 1942
7,531 Square Feet Lot
$234,300 Zestimate®
$98/sqft
$1,900 Estimated rent
Home value
$234,300
$223,000 - $246,000
$1,900/mo
Zestimate® history
Owner options
List your home for rent
$1,900/mo
Rent Zestimate®
Find your next renter with Zillow Rental Manager. Plus, with online applications, you can quickly screen prospective tenants – for free.
$1,900/mo
Rent Zestimate®
Refinance and save
$1,361/mo
Est. payment
Refinancing to a lower rate could help reduce your monthly payments and save thousands over the life of the loan.
$1,361/mo
Est. payment
Explore your selling options
Work with a Zillow partner agent
Leverage their expertise and Zillow's premium Showcase listings to get your home seen by more buyers.
Get startedList with your own agent
Get your home in front of millions of buyers by listing it on Zillow.
Learn how to do itSell it yourself
Take full control of how buyers see your home on Zillow by listing For Sale by Owner (FSBO).
List your homeWhat's special
Zillow last checked:
Listing updated:
Listed by:
Erin Riffle (937)530-4904,
Keller Williams Community Part,
Jeff S Probst 937-657-7590,
Keller Williams Community Part
Bought with:
Molly Vaught, 2020001789
Howard Hanna Real Estate Serv
Source: DABR MLS,MLS#: 907609 Originating MLS: Dayton Area Board of REALTORS
Originating MLS: Dayton Area Board of REALTORSFacts & features
Interior
Bedrooms & bathrooms
- Bedrooms: 3
- Bathrooms: 2
- Full bathrooms: 2
- Main level bathrooms: 1
Primary bedroom
- Level: Main
- Dimensions: 13 x 11
Bedroom
- Level: Main
- Dimensions: 11 x 11
Bedroom
- Level: Basement
- Dimensions: 17 x 13
Bonus room
- Level: Basement
- Dimensions: 16 x 7
Dining room
- Level: Main
- Dimensions: 10 x 7
Family room
- Level: Basement
- Dimensions: 20 x 11
Kitchen
- Level: Main
- Dimensions: 11 x 6
Laundry
- Level: Basement
- Dimensions: 5 x 5
Living room
- Level: Main
- Dimensions: 17 x 13
Office
- Level: Basement
- Dimensions: 12 x 8
Heating
- Forced Air, Natural Gas
Cooling
- Central Air
Appliances
- Included: Built-In Oven, Cooktop, Dryer, Washer, Gas Water Heater
Features
- High Speed Internet
- Basement: Full,Finished
- Number of fireplaces: 1
- Fireplace features: One
Interior area
- Total structure area: 1,980
- Total interior livable area: 1,980 sqft
Property
Parking
- Total spaces: 2
- Parking features: Detached, Garage, Two Car Garage
- Garage spaces: 2
Features
- Levels: One
- Stories: 1
- Patio & porch: Porch
- Exterior features: Fence, Porch
Lot
- Size: 7,531 Square Feet
- Dimensions: 50 x 151
Details
- Parcel number: M40000100030000500
- Zoning: Residential
- Zoning description: Residential
Construction
Type & style
- Home type: SingleFamily
- Property subtype: Single Family Residence
Materials
- Brick
Condition
- Year built: 1942
Utilities & green energy
- Water: Public
- Utilities for property: Natural Gas Available, Water Available
Community & HOA
Community
- Subdivision: North Park Add
HOA
- Has HOA: No
Location
- Region: Xenia
Financial & listing details
- Price per square foot: $98/sqft
- Tax assessed value: $135,430
- Annual tax amount: $2,064
- Date on market: 3/28/2024
- Listing terms: Conventional,FHA,VA Loan
Price history
| Date | Event | Price |
|---|---|---|
| 5/3/2024 | Sold | $195,000$98/sqft |
Source:  DABR MLS #907609 Report a problem DABR MLS #907609 Report a problem | ||
| 4/10/2024 | Pending sale | $195,000$98/sqft |
Source: DABR MLS #907609 Report a problem | ||
| 3/28/2024 | Listed for sale | $195,000+181%$98/sqft |
Source: DABR MLS #907609 Report a problem | ||
| 12/19/2017 | Sold | $69,400+6.9%$35/sqft |
Source: Public Record Report a problem | ||
| 10/30/2015 | Sold | $64,900-17.6%$33/sqft |
Source: Agent Provided Report a problem | ||
| 6/10/2015 | Listed for sale | $78,800$40/sqft |
Source: McIlvaine, Realtors #598697 Report a problem | ||
Public tax history
| Year | Property taxes | Tax assessment |
|---|---|---|
| 2025 | $2,064 +1.8% | $47,400 |
| 2024 | $2,028 -1.8% | $47,400 |
| 2023 | $2,066 +22% | $47,400 +40.4% |
| 2022 | $1,693 -1.3% | $33,750 |
| 2021 | $1,716 +4.4% | $33,750 |
| 2020 | $1,644 -3.7% | $33,750 +2.3% |
| 2019 | $1,707 -0.4% | $32,980 |
| 2018 | $1,713 +3% | $32,980 |
| 2017 | $1,664 -1.4% | $32,980 +3.4% |
| 2016 | $1,688 -0.3% | $31,890 |
| 2015 | $1,693 | $31,890 |
| 2014 | $1,693 +2.6% | $31,890 -3.5% |
| 2013 | $1,650 +0.1% | $33,050 |
| 2012 | $1,649 +195.4% | $33,050 |
| 2011 | $558 -55.1% | $33,050 -10.5% |
| 2010 | $1,243 -0.2% | $36,940 |
| 2009 | $1,245 +2.8% | $36,940 |
| 2008 | $1,212 +15.5% | $36,940 +14.1% |
| 2007 | $1,049 -27.2% | $32,380 |
| 2006 | $1,442 +3.6% | $32,380 +5.1% |
| 2004 | $1,392 +23.5% | $30,820 +0% |
| 2003 | $1,127 -0.7% | $30,818 |
| 2002 | $1,135 +8.2% | $30,818 +13.2% |
| 2001 | $1,049 +0.1% | $27,234 |
| 2000 | $1,047 | $27,234 |
Find assessor info on the county website
Neighborhood: 45385
Nearby homes
- $264,2003 bd2 ba1.8k sqft1143 N Detroit St, Xenia, OH 45385Off Market
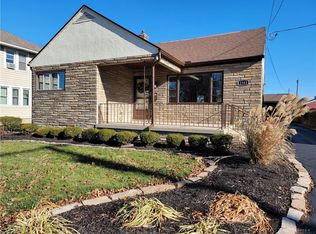
- $233,7004 bd1 ba1.7k sqft1123 N Detroit St, Xenia, OH 45385Off Market
- $198,7503 bd1 ba1.3k sqft1151 N Detroit St, Xenia, OH 45385Sold
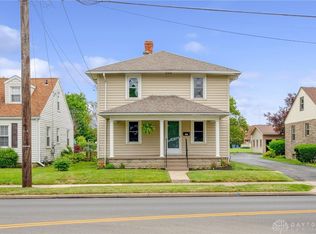
- $204,2002 bd1 ba1.4k sqft1111 N Detroit St, Xenia, OH 45385Off Market
- $166,5003 bd1 ba760 sqft1103 N Detroit St, Xenia, OH 45385Off Market
- $203,0003 bd2 ba1k sqft1161 N Detroit St, Xenia, OH 45385Off Market
- $145,0002 bd2 ba1.6k sqft1171 N Detroit St, Xenia, OH 45385Sold
- $202,7003 bd1 ba1.1k sqft1091 N Detroit St, Xenia, OH 45385Off Market
Nearby schools
GreatSchools rating
- 7/10Spring Hill Elementary SchoolGrades: K-5Distance: 0.3 mi
- 5/10Warner Middle SchoolGrades: 6-8Distance: 2 mi
- 3/10Xenia High SchoolGrades: 9-12Distance: 0.6 mi
Schools provided by the listing agent
- District: Xenia
Source: DABR MLS. This data may not be complete. We recommend contacting the local school district to confirm school assignments for this home.
Get a cash offer in 3 minutes
Find out how much your home could sell for in as little as 3 minutes with a no-obligation cash offer.
Estimated market value
$234,300
Get a cash offer in 3 minutes
Find out how much your home could sell for in as little as 3 minutes with a no-obligation cash offer.
Estimated market value
$234,300
- Ohio
- Greene County
- Xenia
- 45385
- 1131 N Detroit St
Nearby cities
Nearby neighborhoods
Nearby zip codes
Other Xenia Topics
