Nestled at the prestigious address of 1131 N East, this captivating residence redefines luxury living. Boasting 4 bedrooms and 4.1 baths, this meticulously designed home is an embodiment of timeless sophistication and modern comfort. A stunning entrance awaits, adorned with matte marble flooring that gracefully extends into the bright and inviting eat-in breakfast area. A seamless blend of comfort and elegance enhance every room with warmth and character. Delight in the intricate architectural details that grace every corner while enjoying this bright and open floorplan allows for effortless movement throughout, promoting a sense of space and connection. The heart of this home is the completely redesigned gourmet kitchen. A result of a meticulous gut and redesign, it features custom cabinetry, complete with state-of-the-art appliances, quartz countertops, abundant storage, massive oversized eat in island, a custom hood, and a coffered ceiling that exude both functionality and splendor. The seamless flow from the kitchen to the inviting living area creates a perfect space for entertaining or spending quality family time. Enjoy a symphony of light and design, curated to complement the aesthetic of each room. Upstairs, you'll find four generously sized bedrooms, each offering a retreat-like atmosphere. The master suite boasts open and bright space with walk-in closet, providing the ultimate in comfort and privacy. The second bath is a masterpiece of design and functionality, with a spacious walk-in shower, a double vanity, and exquisite marble stone surrounding both the floors and the shower. Unwind in the perfect lower level recreational room, redesigned to cater to your leisure and entertainment needs, great storage and 4th additional full bath. The meticulously landscaped back and front yard offers a tranquil escape, providing a space for relaxation, gardening, and memorable gatherings. Settle into the embrace of this desirable Oak Park neighborhood, just steps away from parks and Mann School, offering you the opportunity to enjoy the best that Oak Park has to offer. Seamlessly blending classical elegance with modern comforts, this residence is more than just a home; it's a masterpiece that invites you to experience the height of refined living.
Closed
$975,000
1131 N East Ave, Oak Park, IL 60302
4beds
--sqft
Single Family Residence
Built in 1929
6,200 Square Feet Lot
$1,154,300 Zestimate®
$--/sqft
$7,614 Estimated rent
Home value
$1,154,300
$1.09M - $1.22M
$7,614/mo
Zestimate® history
Owner options
List your home for rent
$7,614/mo
Rent Zestimate®
Find your next renter with Zillow Rental Manager. Plus, with online applications, you can quickly screen prospective tenants – for free.
$7,614/mo
Rent Zestimate®
Refinance and save
$6,880/mo
Est. payment
Refinancing to a lower rate could help reduce your monthly payments and save thousands over the life of the loan.
$6,880/mo
Est. payment
Explore your selling options
Work with a Zillow partner agent
Leverage their expertise and Zillow's premium Showcase listings to get your home seen by more buyers.
Get startedList with your own agent
Get your home in front of millions of buyers by listing it on Zillow.
Learn how to do itSell it yourself
Take full control of how buyers see your home on Zillow by listing For Sale by Owner (FSBO).
List your homeWhat's special
Great storageQuartz countertopsAbundant storageMaster suiteState-of-the-art appliancesCustom hoodModern comforts
Zillow last checked:
Listing updated:
Listed by:
Elizabeth August 773-610-8000,
@properties Christie's International Real Estate,
Lauren Burjan 312-203-7680,
@properties Christie's International Real Estate
Bought with:
Kara Finnegan
Corcoran Urban Real Estate
Source: MRED as distributed by MLS GRID,MLS#: 11853355
Facts & features
Interior
Bedrooms & bathrooms
- Bedrooms: 4
- Bathrooms: 5
- Full bathrooms: 4
- 1/2 bathrooms: 1
Rooms
- Room types: Storage, Recreation Room, Breakfast Room, Foyer, Mud Room, Deck, Terrace
Primary bedroom
- Features: Flooring (Hardwood), Bathroom (Full)
- Level: Second
- Area: 266 Square Feet
- Dimensions: 14X19
Bedroom 2
- Features: Flooring (Hardwood)
- Level: Second
- Area: 156 Square Feet
- Dimensions: 13X12
Bedroom 3
- Features: Flooring (Hardwood)
- Level: Second
- Area: 156 Square Feet
- Dimensions: 12X13
Bedroom 4
- Features: Flooring (Hardwood)
- Level: Second
- Area: 120 Square Feet
- Dimensions: 10X12
Breakfast room
- Features: Flooring (Stone)
- Level: Main
- Area: 99 Square Feet
- Dimensions: 9X11
Deck
- Level: Second
- Area: 120 Square Feet
- Dimensions: 8X15
Dining room
- Features: Flooring (Hardwood)
- Level: Main
- Area: 143 Square Feet
- Dimensions: 11X13
Family room
- Features: Flooring (Hardwood)
- Level: Main
- Area: 128 Square Feet
- Dimensions: 8X16
Foyer
- Features: Flooring (Stone)
- Level: Main
- Area: 168 Square Feet
- Dimensions: 7X24
Kitchen
- Features: Kitchen (Island, Custom Cabinetry, Updated Kitchen), Flooring (Hardwood)
- Level: Main
- Area: 39 Square Feet
- Dimensions: 13X3
Laundry
- Level: Basement
- Area: 345 Square Feet
- Dimensions: 15X23
Living room
- Features: Flooring (Hardwood)
- Level: Main
- Area: 350 Square Feet
- Dimensions: 14X25
Mud room
- Features: Flooring (Stone)
- Level: Main
- Area: 18 Square Feet
- Dimensions: 3X6
Recreation room
- Level: Basement
- Area: 627 Square Feet
- Dimensions: 19X33
Storage
- Level: Basement
- Area: 345 Square Feet
- Dimensions: 15X23
Other
- Level: Main
- Area: 126 Square Feet
- Dimensions: 6X21
Heating
- Steam, Radiator(s)
Cooling
- Small Duct High Velocity
Appliances
- Included: Double Oven, Range, Microwave, Dishwasher, Refrigerator, High End Refrigerator, Freezer, Washer, Dryer, Disposal, Wine Refrigerator, Range Hood
Features
- Built-in Features, Center Hall Plan, Coffered Ceiling(s), Historic/Period Mlwk, Open Floorplan, Special Millwork
- Flooring: Hardwood
- Windows: Screens
- Basement: Finished,Full
- Attic: Unfinished
- Number of fireplaces: 1
- Fireplace features: Wood Burning, Living Room
Interior area
- Total structure area: 0
Property
Parking
- Total spaces: 2
- Parking features: Concrete, Side Driveway, On Site, Garage Owned, Detached, Garage
- Garage spaces: 2
- Has uncovered spaces: Yes
Accessibility
- Accessibility features: No Disability Access
Features
- Stories: 2
- Patio & porch: Roof Deck, Patio, Porch, Deck
- Fencing: Fenced
Lot
- Size: 6,200 Square Feet
- Dimensions: 50X124
Details
- Parcel number: 16062110130000
- Special conditions: None
- Other equipment: Radon Mitigation System
Construction
Type & style
- Home type: SingleFamily
- Property subtype: Single Family Residence
Materials
- Brick, Limestone
- Roof: Tile
Condition
- New construction: No
- Year built: 1929
- Major remodel year: 2021
Utilities & green energy
- Sewer: Public Sewer
- Water: Lake Michigan
Community & HOA
HOA
- Services included: None
Location
- Region: Oak Park
Financial & listing details
- Tax assessed value: $720,000
- Annual tax amount: $19,650
- Date on market: 8/8/2023
- Listing terms: Conventional
- Ownership: Fee Simple
Price history
| Date | Event | Price |
|---|---|---|
| 9/26/2023 | Sold | $975,000+2.7% |
Source:  MRED as distributed by MLS GRID #11853355 Report a problem MRED as distributed by MLS GRID #11853355 Report a problem | ||
| 9/20/2023 | Pending sale | $949,000 |
Source: MRED as distributed by MLS GRID #11853355 Report a problem | ||
| 8/14/2023 | Contingent | $949,000 |
Source: MRED as distributed by MLS GRID #11853355 Report a problem | ||
| 8/8/2023 | Listed for sale | $949,000+35.4% |
Source: MRED as distributed by MLS GRID #11853355 Report a problem | ||
| 9/2/2021 | Sold | $701,000 |
Source: Public Record Report a problem | ||
| 6/28/2021 | Sold | $701,000+11.7% |
Source: MRED as distributed by MLS GRID #11071003 Report a problem | ||
| 1/28/2004 | Sold | $627,500+23% |
Source: Public Record Report a problem | ||
| 1/15/2003 | Sold | $510,000 |
Source: Public Record Report a problem | ||
Public tax history
| Year | Property taxes | Tax assessment |
|---|---|---|
| 2024 | $24,490 +4.3% | $72,000 |
| 2023 | $23,472 +12% | $72,000 +32% |
| 2022 | $20,950 +6.6% | $54,557 -2.3% |
| 2021 | $19,651 +2.1% | $55,845 |
| 2020 | $19,254 +17.9% | $55,845 +21.4% |
| 2019 | $16,334 +3.9% | $46,003 |
| 2018 | $15,719 -11.2% | $46,003 -12.2% |
| 2017 | $17,704 +1.7% | $52,391 +14.5% |
| 2016 | $17,405 +11.9% | $45,742 |
| 2015 | $15,550 +2.8% | $45,742 -4.2% |
| 2014 | $15,132 +5.2% | $47,725 +1.9% |
| 2013 | $14,383 -0.3% | $46,824 |
| 2012 | $14,422 -5.4% | $46,824 -7.6% |
| 2011 | $15,246 -8.3% | $50,662 -19.6% |
| 2010 | $16,624 +7.7% | $63,039 |
| 2009 | $15,434 +6.7% | $63,039 -7% |
| 2008 | $14,466 +2% | $67,784 +11.1% |
| 2007 | $14,188 +0.8% | $61,012 -2.1% |
| 2006 | $14,071 +2.5% | $62,351 |
| 2005 | $13,732 +8.1% | $62,351 +26.4% |
| 2004 | $12,705 -0.7% | $49,340 -4.1% |
| 2003 | $12,797 +3.9% | $51,450 |
| 2002 | $12,314 +38.9% | $51,450 +49% |
| 2001 | $8,863 -2.5% | $34,539 |
| 2000 | $9,090 +20.8% | $34,539 |
| 1999 | $7,522 | $34,539 |
Find assessor info on the county website
Neighborhood: 60302
Nearby homes
- $1,048,1004 bd3 ba2.3k sqft1127 N East Ave, Oak Park, IL 60302Off Market
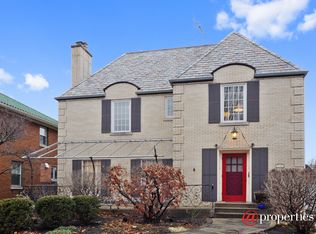
- $839,8005 bd4 ba2.8k sqft1135 N East Ave, Oak Park, IL 60302Off Market
- $1,069,5004 bd3 ba2.5k sqft1123 N East Ave, Oak Park, IL 60302Off Market

- $1,046,8004 bd3 ba2.8k sqft1141 N East Ave, Oak Park, IL 60302Off Market
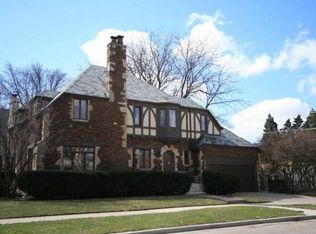
- $792,2003 bd2 ba2.3k sqft1119 N East Ave, Oak Park, IL 60302Off Market
- $579,5003 bd2 ba2k sqft1130 Columbian Ave, Oak Park, IL 60302Off Market
- $572,1004 bd1 ba1.9k sqft1126 Columbian Ave, Oak Park, IL 60302Off Market
- $951,2004 bd2 ba2.1k sqft1134 Columbian Ave, Oak Park, IL 60302Off Market
Nearby schools
GreatSchools rating
- 9/10Horace Mann Elementary SchoolGrades: K-5Distance: 0.5 mi
- 7/10Percy Julian Middle SchoolGrades: 6-8Distance: 1.8 mi
- 10/10Oak Park & River Forest High SchoolGrades: 9-12Distance: 1.2 mi
Schools provided by the listing agent
- Elementary: Horace Mann Elementary School
- Middle: Percy Julian Middle School
- High: Oak Park & River Forest High Sch
- District: 97
Source: MRED as distributed by MLS GRID. This data may not be complete. We recommend contacting the local school district to confirm school assignments for this home.
Get a cash offer in 3 minutes
Find out how much your home could sell for in as little as 3 minutes with a no-obligation cash offer.
Estimated market value
$1,154,300
Get a cash offer in 3 minutes
Find out how much your home could sell for in as little as 3 minutes with a no-obligation cash offer.
Estimated market value
$1,154,300
- Illinois
- Cook County
- Oak Park
- 60302
- 1131 N East Ave
Nearby cities
Nearby zip codes
Other Oak Park Topics
