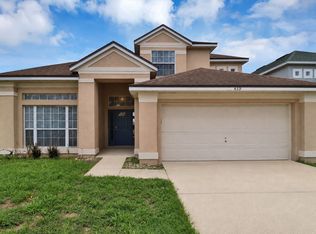
Welcome to this well-appointed ranch-style pool home located in the highly sought-after Highlands Reserve Golf Community. Featuring fresh interior paint, new tile flooring in the living areas, and new carpet in the bedrooms, this home offers an updated and inviting feel with resort-style outdoor living. It is also pet friendly, with pool care included, a paver driveway and 2-car garage. Updated photos coming soon.
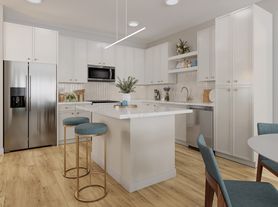
The interior offers a bright, open kitchen, dining, and living area, ideal for everyday living and entertaining. The kitchen includes a center island with stone countertops, stainless steel appliances, ample cabinetry, and generous workspace.
The spacious primary suite features an ensuite bath with a dual-sink vanity and walk-in shower. Additional bedrooms are well-sized, providing flexibility for family, guests, or a home office.
Enjoy Florida living in the screened lanai with a sparkling pool and spa, while the extended pool deck offers plenty of room for outdoor dining and relaxation. (Washer and dryer are provided as convenience items. Pool heater does not convey.)
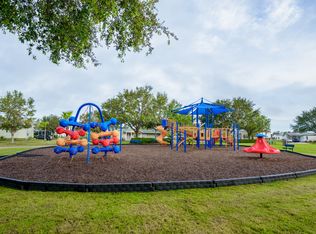
Community Amenities: Community pool, tennis courts, playground, and scenic golf course surroundings.
Ideally located just minutes from Posner Park shopping, Champions Gate dining and entertainment, US-27, I-4, FL-429, US-192, and the Disney parks and resort hotels.
House for rent
$2,600/moFees may apply
1131 N Hampton Dr, Davenport, FL 33897
4beds
1,932sqft
Price may not include required fees and charges. Learn more|
Single family residence
Available now
Cats, dogs OK
What's special
Scenic golf course surroundingsFresh interior paintResort-style outdoor livingGenerous workspaceRanch-style pool homeSpacious primary suiteStainless steel appliances
- 12 days |
- -- |
- -- |
Zillow last checked:
Listing updated:
Travel times

Let’s turn your rent into credit progress
Build credit history with every on-time payment and get credit for the payment you’re already making.
Facts & features
Interior
Bedrooms & bathrooms
- Bedrooms: 4
- Bathrooms: 3
- Full bathrooms: 3
Interior area
- Total interior livable area: 1,932 sqft
Property
Parking
- Details: Contact manager
Details
- Parcel number: 262514999982000830
Construction
Type & style
- Home type: SingleFamily
- Property subtype: Single Family Residence
Condition
- Year built: 2003
Community & HOA
Location
- Region: Davenport
Financial & listing details
- Lease term: Contact For Details
Price history
| Date | Event | Price |
|---|---|---|
| 6/1/2026 | Listed for rent | $2,600$1/sqft |
Source: Zillow Rentals Report a problem | ||
| 3/10/2026 | Listing removed | $2,600$1/sqft |
Source: Zillow Rentals Report a problem | ||
| 2/11/2026 | Price change | $2,600-3.7%$1/sqft |
Source: Zillow Rentals Report a problem | ||
| 1/7/2026 | Listed for rent | $2,700-8.5%$1/sqft |
Source: Zillow Rentals Report a problem | ||
| 3/18/2025 | Listing removed | $2,950$2/sqft |
Source: Zillow Rentals Report a problem | ||
| 2/20/2025 | Listed for rent | $2,950$2/sqft |
Source: Zillow Rentals Report a problem | ||
| 2/20/2025 | Listing removed | $2,950$2/sqft |
Source: Zillow Rentals Report a problem | ||
| 2/11/2025 | Listed for rent | $2,950$2/sqft |
Source: Zillow Rentals Report a problem | ||
| 1/16/2025 | Sold | $435,000-3.3%$225/sqft |
Source:  Stellar MLS #O6243789 Report a problem Stellar MLS #O6243789 Report a problem | ||
| 1/16/2025 | Pending sale | $450,000$233/sqft |
Source: Stellar MLS #O6243789 Report a problem | ||
| 1/10/2025 | Listed for sale | $450,000$233/sqft |
Source: Stellar MLS #O6243789 Report a problem | ||
| 12/21/2024 | Pending sale | $450,000$233/sqft |
Source: Stellar MLS #O6243789 Report a problem | ||
| 12/20/2024 | Listed for sale | $450,000$233/sqft |
Source: Stellar MLS #O6243789 Report a problem | ||
| 10/29/2024 | Pending sale | $450,000$233/sqft |
Source: Stellar MLS #O6243789 Report a problem | ||
| 9/24/2024 | Listed for sale | $450,000+73.1%$233/sqft |
Source: Stellar MLS #O6243789 Report a problem | ||
| 8/7/2008 | Sold | $260,000-3.3%$135/sqft |
Source: Public Record Report a problem | ||
| 2/14/2008 | Listed for sale | $269,000+3%$139/sqft |
Source: Homes & Land Report a problem | ||
| 12/10/2003 | Sold | $261,200$135/sqft |
Source: Public Record Report a problem | ||
Neighborhood: 33897
Nearby schools
GreatSchools rating
- 4/10Citrus Ridge: A Civics AcademyGrades: PK-8Distance: 0.8 mi
- 3/10Davenport High SchoolGrades: 9-12Distance: 7.8 mi