Welcome to this charming and affordable Eustis home. Situated in a peaceful and well-established community, this property offers a fenced yard, carport, workshop, and a detached 30' x 30' separate garage. With double garage doors, electric outlets, ample storage space, and room for cars, bikes, hobbies, and more, this garage is a dream come true. With no HOA and close proximity to shopping, dining, medical facilities, theaters, and lakefront parks with boat access, convenience is at your doorstep. This quality construction block home with presents a fantastic opportunity for someone to add their personal touch and transform it into a true showstopper. As you approach, you'll notice a lovely paver sun patio and an attached covered carport. Within the carport, a separate laundry/utility/workshop area awaits, complete with a built-in workbench and storage. Step inside through the front door, and you'll find yourself in the living room, with loads of natural light from the large windows featuring tiled floors. Move into the dining room, where a glass slider leads to the fully enclosed lanai/bonus room, equipped with wall A/C and new windows installed in 2020. The possibilities for this versatile space are endless – a billiards room, home gym, child’s playroom, extra den/family room, or anything else you desire. The kitchen boasts solid surface counters, laminate flooring, and a convenient pass-through window to the lanai/bonus room. Adjacent to the kitchen, you'll find a smaller room that serves as an ideal home office, walk-in pantry, or inside utility room. The primary bedroom offers tile floors, a built-in bookcase, backyard views, a walk-in closet, and a private bathroom. Two additional bedrooms share a full hallway bathroom with a tub/shower. Outside, the fully fenced backyard beckons you to relax and unwind. Enjoy the sun patio, utilize the storage shed, and marvel at the impressive detached garage. Situated in a convenient location, just 2 miles from the historic downtown area of Eustis and 5 miles from the renowned downtown Mount Dora, this home offers the best of both worlds. In addition, you'll have easy access to boat ramps, marinas, local festivals, and a straightforward commute to Orlando International Airport, Walt Disney World, and beautiful beaches like Daytona and New Smyrna.
Sold for $300,000
$300,000
1131 N PALMETTO CIRCLE, EUSTIS, FL 32726
3beds
1,514sqft
Single Family Residence
Built in 1966
0.3 Acres Lot
$311,400 Zestimate®
$198/sqft
$1,912 Estimated rent
Home value
$311,400
$296,000 - $327,000
$1,912/mo
Zestimate® history
Owner options
List your home for rent
$1,912/mo
Rent Zestimate®
Find your next renter with Zillow Rental Manager. Plus, with online applications, you can quickly screen prospective tenants – for free.
$1,912/mo
Rent Zestimate®
Refinance and save
$2,037/mo
Est. payment
Refinancing to a lower rate could help reduce your monthly payments and save thousands over the life of the loan.
$2,037/mo
Est. payment
Explore your selling options
Work with a Zillow partner agent
Leverage their expertise and Zillow's premium Showcase listings to get your home seen by more buyers.
Get startedList with your own agent
Get your home in front of millions of buyers by listing it on Zillow.
Learn how to do itSell it yourself
Take full control of how buyers see your home on Zillow by listing For Sale by Owner (FSBO).
List your homeWhat's special
Fenced yardFully fenced backyardBilliards roomHome gymBackyard viewsWalk-in pantryElectric outlets
Zillow last checked:
Listing updated:
Listed by:
Loretta C. Maimone 352-357-2400,
ERA GRIZZARD REAL ESTATE 352-735-4433,
Catherine MacKenzie 407-222-4398,
ERA GRIZZARD REAL ESTATE
Bought with:
Cheryl Mullen, 3431415
CATHERINE HANSON REAL ESTATE,
Source: Stellar MLS,MLS#: G5075515 Originating MLS: Orlando Regional
Originating MLS: Orlando Regional
Facts & features
Interior
Bedrooms & bathrooms
- Bedrooms: 3
- Bathrooms: 2
- Full bathrooms: 2
Rooms
- Room types: Breakfast Room Separate, Florida Room
Primary bedroom
- Description: Room4
- Features: Walk-In Closet(s)
- Level: First
- Dimensions: 13x11.8
Bedroom 2
- Description: Room6
- Features: Ceiling Fan(s), Built-in Closet
- Level: First
- Dimensions: 10.6x12.8
Bedroom 3
- Description: Room7
- Features: Built-in Closet
- Level: First
- Dimensions: 13.8x10
Primary bathroom
- Description: Room5
- Features: Shower No Tub
- Level: First
- Dimensions: 5.2x8
Bathroom 2
- Description: Room8
- Features: Single Vanity, Tub With Shower
- Level: First
- Dimensions: 10.6x5
Dining room
- Description: Room3
- Level: First
- Dimensions: 10x9.4
Florida room
- Description: Room10
- Level: First
- Dimensions: 29.6x12
Kitchen
- Description: Room2
- Level: First
- Dimensions: 9.3x8.9
Living room
- Description: Room1
- Features: Ceiling Fan(s)
- Level: First
- Dimensions: 15x13.7
Office
- Description: Room9
- Features: Ceiling Fan(s)
- Level: First
- Dimensions: 6x13.7
Utility room
- Description: Room11
- Level: First
- Dimensions: 11.5x12
Heating
- Central, Electric
Cooling
- Central Air
Appliances
- Included: Dishwasher, Dryer, Microwave, Range, Refrigerator, Washer
- Laundry: Laundry Room, Other
Features
- Ceiling Fan(s), Split Bedroom
- Flooring: Laminate, Linoleum, Tile
- Doors: Sliding Doors
- Windows: Blinds, ENERGY STAR Qualified Windows
- Has fireplace: No
Interior area
- Total structure area: 2,437
- Total interior livable area: 1,514 sqft
Property
Parking
- Total spaces: 5
- Parking features: Driveway, Garage Door Opener, Oversized
- Garage spaces: 4
- Carport spaces: 1
- Covered spaces: 5
- Has uncovered spaces: Yes
- Details: Garage Dimensions: 30x30
Features
- Levels: One
- Stories: 1
- Patio & porch: Front Porch
- Exterior features: Private Mailbox, Rain Gutters
Lot
- Size: 0.3 Acres
- Dimensions: 85 x 150 x 109 x 148
- Features: Corner Lot, In County, Street Dead-End
- Residential vegetation: Mature Landscaping, Trees/Landscaped
Details
- Additional structures: Workshop
- Parcel number: 151926020002101200
- Zoning: R-6
- Special conditions: None
Construction
Type & style
- Home type: SingleFamily
- Architectural style: Ranch
- Property subtype: Single Family Residence
Materials
- Block
- Foundation: Slab
- Roof: Shingle
Condition
- New construction: No
- Year built: 1966
Utilities & green energy
- Sewer: Septic Tank
- Water: Public
- Utilities for property: BB/HS Internet Available, Cable Available, Electricity Connected, Water Connected
Community & HOA
Community
- Pet fee: $0 monthly
- Subdivision: NONE
HOA
- Has HOA: No
Location
- Region: Eustis
Financial & listing details
- Price per square foot: $198/sqft
- Tax assessed value: $269,657
- Annual tax amount: $1,191
- Date on market: 12/3/2023
- Cumulative days on market: 2 days
- Listing terms: Cash,Conventional,FHA,VA Loan
- Ownership: Fee Simple
- Total actual rent: 0
- Electric utility on property: Yes
- Road surface type: Paved
Price history
| Date | Event | Price |
|---|---|---|
| 1/12/2024 | Sold | $300,000$198/sqft |
Source:  Stellar MLS #G5075515 Report a problem Stellar MLS #G5075515 Report a problem | ||
| 12/5/2023 | Pending sale | $300,000$198/sqft |
Source: Stellar MLS #G5075515 Report a problem | ||
| 12/3/2023 | Listed for sale | $300,000+287.1%$198/sqft |
Source: Stellar MLS #G5075515 Report a problem | ||
| 2/6/1995 | Sold | $77,500$51/sqft |
Source: Public Record Report a problem | ||
Public tax history
| Year | Property taxes | Tax assessment |
|---|---|---|
| 2025 | $3,884 +173.3% | $269,657 +191.7% |
| 2024 | $1,421 +19.2% | $92,440 +3% |
| 2023 | $1,192 +11% | $89,750 +3% |
| 2022 | $1,074 +3.5% | $87,140 +3% |
| 2021 | $1,038 -2.9% | $84,606 +1.4% |
| 2020 | $1,069 +1.9% | $83,438 +2.3% |
| 2019 | $1,049 +5.8% | $81,563 +1.9% |
| 2018 | $991 +69.1% | $80,043 +2.1% |
| 2017 | $586 -37.3% | $78,397 +2.1% |
| 2016 | $935 +58.3% | $76,785 +0.7% |
| 2015 | $591 +0.8% | $76,252 +0.8% |
| 2014 | $586 +7% | $75,647 +1.5% |
| 2013 | $548 -22.4% | $74,530 -12.1% |
| 2012 | $706 -19% | $84,773 -11.5% |
| 2011 | $872 -4.4% | $95,753 -1.8% |
| 2010 | $912 +4.5% | $97,520 +2.7% |
| 2009 | $872 +0.3% | $94,957 +0.1% |
| 2008 | $870 -14.9% | $94,863 +3% |
| 2007 | $1,022 -4.1% | $92,100 +2.5% |
| 2006 | $1,066 +3.2% | $89,854 +3% |
| 2005 | $1,034 +3.8% | $87,237 |
| 2004 | $996 -30.6% | -- |
| 2003 | $1,434 +99.4% | $82,882 +17.7% |
| 2002 | $719 | $70,415 +1.1% |
| 2001 | $719 -2% | $69,656 |
| 2000 | $734 | $69,656 |
Find assessor info on the county website
Neighborhood: 32726
Nearby homes
- $197,3002 bd1 ba1k sqft1133 N Palmetto Cir, Eustis, FL 32726Off Market

- $238,4003 bd2 ba1.1k sqft1148 N Magnolia Cir, Eustis, FL 32726Sold
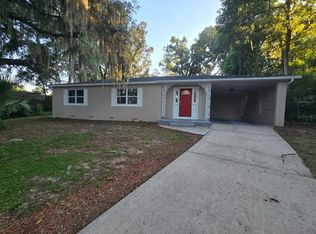
- $536,2005 bd2 ba2.4k sqft1250 Magnolia Farms Ct, Eustis, FL 32726Off Market
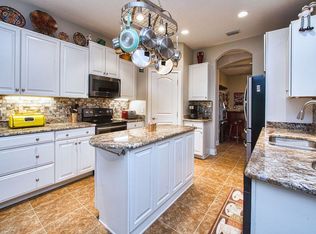
- $243,6003 bd1 ba1.2k sqft1132 N Magnolia Cir, Eustis, FL 32726Off Market
- $183,8002 bd1 ba864 sqft1125 N Palmetto Cir, Eustis, FL 32726Off Market
- $238,2003 bd1 ba1k sqft1200 N Palmetto Cir, Eustis, FL 32726Off Market
- $20,670-- bd-- ba-- sqft1200 N Palmetto Cir, Eustis, FL 32726Off Market
- $306,8003 bd2 ba1.7k sqft1114 N Magnolia Cir, Eustis, FL 32726Off Market
Nearby schools
GreatSchools rating
- 2/10Eustis Heights Elementary SchoolGrades: PK-5Distance: 0.6 mi
- 3/10Eustis Middle SchoolGrades: 6-8Distance: 3.6 mi
- 3/10Eustis High SchoolGrades: 9-12Distance: 1.6 mi
Schools provided by the listing agent
- Elementary: Eustis Heights Elem
- Middle: Eustis Middle
- High: Eustis High School
Source: Stellar MLS. This data may not be complete. We recommend contacting the local school district to confirm school assignments for this home.
Get a cash offer in 3 minutes
Find out how much your home could sell for in as little as 3 minutes with a no-obligation cash offer.
Estimated market value
$311,400
Get a cash offer in 3 minutes
Find out how much your home could sell for in as little as 3 minutes with a no-obligation cash offer.
Estimated market value
$311,400
- Florida
- Lake County
- Eustis
- 32726
- 1131 N PALMETTO CIRCLE
Nearby cities
Nearby zip codes
Other Eustis Topics
