Skip main navigation
Closed
  • $346,007

    1131 N State Road 115, Wabash, IN 46992

    4beds
    2,569sqft
    Single Family Residence
    Built in 1969
    0.65 Acres Lot
    $358,100 Zestimate®
    $--/sqft
    $1,922 Estimated rent

    Home value

    $358,100

    Estimated sales range

    Not available

    $1,922/mo

    Zestimate® history
    Loading
    Loading...

    Owner options

    List your home for rent

    $1,922/mo

    Rent Zestimate®

    Find your next renter with Zillow Rental Manager. Plus, with online applications, you can quickly screen prospective tenants – for free.

    Learn more

    $1,922/mo

    Rent Zestimate®

    Refinance and save

    $2,046/mo

    Est. payment

    Refinancing to a lower rate could help reduce your monthly payments and save thousands over the life of the loan.

    See today's rates

    $2,046/mo

    Est. payment

    Explore your selling options

    Work with a Zillow partner agent

    Leverage their expertise and Zillow's premium Showcase listings to get your home seen by more buyers.

    Get started

    List with your own agent

    Get your home in front of millions of buyers by listing it on Zillow.

    Learn how to do it

    Sell it yourself

    Take full control of how buyers see your home on Zillow by listing For Sale by Owner (FSBO).

    List your home

    What's special

    Spacious finished basementAsphalt drivePlentiful natural lightOak cabinets in kitchenWelcoming landscape lightsEngineered laminate floors
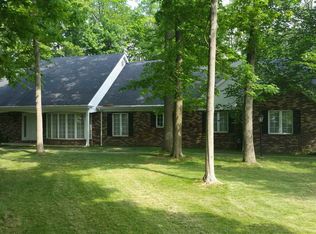
    Welcome home to this beautifully-maintained 4-bedroom, 2 1/2-bath home just northeast of Wabash, close to the Honeywell Golf Course, and with plentiful natural light! Enjoy unobstructed views of the sunrise & sunset every day, then light up the house at night with the welcoming landscape lights. Indoors & out are set up for entertaining and shine with engineered laminate floors. Oak cabinets in kitchen. Spacious finished basement with a full bathroom, a bedroom, and an extra room adjacent to the family area. Attached 2-car garage with an epoxy floor; detached 2-car, heated garage on separate breaker and finished with waterproof paint. Garden shed; asphalt drive, patio & landscaping. Updated electric & plumbing; roof new in 2023; vinyl replacement windows with enclosed blinds; Blink security system; wired for invisible dog fence; 200-amp service, sump pump.

    Zillow last checked:

    Listing updated:

    Listed by:

    Rebekah Slack Main:765-327-2478,

    Miles Realty Group

    Bought with:

    Jennifer Hinen, RB20000188

    Keller Williams Realty Group

    Source: IRMLS,MLS#: 202516924MLS Logo

    Facts & features

    Interior

    Bedrooms & bathrooms
    • Bedrooms: 4
    • Bathrooms: 3
    • Full bathrooms: 2
    • 1/2 bathrooms: 1
    • Main level bedrooms: 3
    Bedroom 1
    • Level: Main
    Bedroom 2
    • Level: Main
    Dining room
    • Level: Main
    • Area: 120
    • Dimensions: 12 x 10
    Family room
    • Level: Basement
    • Area: 480
    • Dimensions: 30 x 16
    Kitchen
    • Level: Main
    • Area: 165
    • Dimensions: 15 x 11
    Living room
    • Level: Main
    • Area: 304
    • Dimensions: 19 x 16
    Heating
    • Natural Gas, Forced Air
    Cooling
    • Central Air
    Appliances
    • Included: Exhaust Fan, Electric Oven, Electric Range, Water Softener Owned
    Features
    • Flooring: Vinyl
    • Windows: Insulated Windows
    • Basement: Full,Partially Finished
    • Number of fireplaces: 1
    • Fireplace features: Gas Log
    Interior area
    • Total structure area: 3,021
    • Total interior livable area: 2,569 sqft
    • Finished area above ground: 1,569
    • Finished area below ground: 1,000

    Property

    Parking
    • Total spaces: 2
    • Parking features: Attached
    • Attached garage spaces: 2
    Features
    • Levels: One
    • Stories: 1
    • Fencing: Invisible
    Lot
    • Size: 0.65 Acres
    • Features: Level
    Details
    • Additional structures: Shed(s), Second Garage
    • Parcel number: 851028303003.000007
    • Other equipment: Sump Pump

    Construction

    Type & style
    • Home type: SingleFamily
    • Architectural style: Ranch
    • Property subtype: Single Family Residence
    Materials
    • Vinyl Siding
    • Roof: Asphalt
    Condition
    • New construction: No
    • Year built: 1969

    Utilities & green energy

    • Sewer: Septic Tank
    • Water: Well

    Community & neighborhood

    Location
    • Region: Wabash
    • Subdivision: Other

    Other

    Other facts
    • Listing terms: Cash,Conventional,FHA,USDA Loan,VA Loan

    Price history

    DateEventPrice
    5/30/2025Sold$346,007+3.9%
    Source: IRMLS #202516924 Report a problem
    5/9/2025Listed for sale$333,000+67.3%
    Source: IRMLS #202516924 Report a problem
    3/24/2021Listing removed--
    Source: Owner Report a problem
    2/24/2017Listing removed$199,000$77/sqft
    Source: Owner Report a problem
    2/24/2017Listed for sale$199,000$77/sqft
    Source: Owner Report a problem
    2/12/2017Pending sale$199,000$77/sqft
    Source: Owner Report a problem
    1/10/2017Listed for sale$199,000-0.3%$77/sqft
    Source: Owner Report a problem
    8/31/2015Listing removed$199,500$78/sqft
    Source: Lundquist Appraisals & Real Estate Services, Inc #201536571 Report a problem
    8/1/2015Listed for sale$199,500$78/sqft
    Source: Lundquist Appraisals & Real Estate Services, Inc #201536571 Report a problem

    Public tax history

    YearProperty taxesTax assessment
    2025$1,576 +5.3%$297,000 +18.6%
    2024$1,496 +29.5%$250,400 +2.3%
    2023$1,155 +2.8%$244,800 +9.4%
    2022$1,124 +49.5%$223,800 +10.3%
    2021$752 +17.1%$202,900 +4.3%
    2020$642 -8.6%$194,600 +6.3%
    2019$703 +9.7%$183,000 +0.1%
    2018$640 +21.9%$182,800 +1.6%
    2017$525 $179,900 +0.8%
    2016$525 +18.5%$178,500 +29.3%
    2014$443 +12.6%$138,100 +4%
    2013$394 +10.5%$132,800 -1.2%
    2012$356 -11.9%$134,400 +5.7%
    2011$405 +76.9%$127,100 +11%
    2010$229 +253.1%$114,500
    2009$65 +11%$114,500
    2007$58 -90.6%$114,500 +1.7%
    2006$621 $112,600 +7%
    2005-- $105,200

    Find assessor info on the county website

    Neighborhood: 46992

    Nearby schools

    GreatSchools rating
    Schools provided by the listing agent
    • Elementary: Metro North/Sharp Creek
    • Middle: Northfield
    • High: Northfield
    • District: MSD of Wabash County Schools

    Source: IRMLS. This data may not be complete. We recommend contacting the local school district to confirm school assignments for this home.

    Get pre-qualified for a loan
    At Zillow Home Loans, we can pre-qualify you in as little as 5 minutes with no impact to your credit score.

    An equal housing lender. NMLS #10287.