Skip main navigation
Off market
  • $1,182,900

    1131 N Walnut Ave, Arlington Heights, IL 60004

    6beds
    3,509sqft
    SingleFamily
    Built in 2006
    7,927 Square Feet Lot
    $1,182,900 Zestimate®
    $337/sqft
    $5,375 Estimated rent

    Home value

    $1,182,900

    $1.11M - $1.27M

    $5,375/mo

    Zestimate® history
    Loading
    Loading...

    Owner options

    List your home for rent

    $5,375/mo

    Rent Zestimate®

    Find your next renter with Zillow Rental Manager. Plus, with online applications, you can quickly screen prospective tenants – for free.

    Learn more

    $5,375/mo

    Rent Zestimate®

    Refinance and save

    $6,963/mo

    Est. payment

    Refinancing to a lower rate could help reduce your monthly payments and save thousands over the life of the loan.

    See today's rates

    $6,963/mo

    Est. payment

    Explore your selling options

    Work with a Zillow partner agent

    Leverage their expertise and Zillow's premium Showcase listings to get your home seen by more buyers.

    Get started

    List with your own agent

    Get your home in front of millions of buyers by listing it on Zillow.

    Learn how to do it

    Sell it yourself

    Take full control of how buyers see your home on Zillow by listing For Sale by Owner (FSBO).

    List your home

    What's special

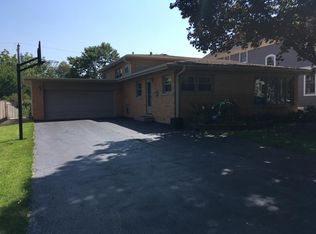
    Highly sought after in town Arlington Heights location. Light and bright open floorplan. Prepare to be impressed. Sweeping foyer welcomes guests into the beautiful home. Luxury features such as tray ceilings, crown molding, arched entrances and windows galore, continue through the formal living room and dining room. Chef's kitchen overlooking backyard with exquisite features like, custom wood cabinetry, double oven, stainless steel appliances, 6 burner cooktop, granite countertops, large island, walk in pantry, can and pendent lighting. Breakfast area can accommodate large table and beautiful sliders to back patio. Family room has beautiful brick fireplace, large windows, hardwood flooring, crown molding and extra molding features. Rarely found first floor office with beautiful finishes, crown molding, tray ceilings, wainscoting. Large mud room/laundry off attached 2 car garage. First floor is complete with white shutters on windows and hardwood flooring throughout. 2nd floor has many extra features. 4 large bedrooms, one en-suite with full bath, walk-in closet and separate sitting room great for in-law and office. Additional bedrooms have walk-in closets that are complete with custom built-in's, window seats and shutters. Hall bathroom with double vanities, linen closet and glass door. Sizable Master Bedroom with tray ceiling, extra windows and shutters. Master bath has vaulted ceilings, double vanity, Walk in shower with rain shower head and 4 wall jets and oversize jacuzzi. Wood banister staircase continues into the basement, which is a full basement with large Rec Room, bar area, full bath, 2 additional bedrooms and lots of storage. The backyard is an entertainers dream with stamped concrete, large seating area, built in fire pit and professionally landscaped. Brick exterior, front porch for with seating area. Extremely well built, solid home. Award wining Olive Mary Stitt/Thomas Middle/Hersey HS. Walk to parks, pools, downtown, train. Will not disappoint.

    This property is off market, which means it's not currently listed for sale or rent on Zillow. This may be different from what's available on other websites or public sources.

    Facts & features

    Interior

    Bedrooms & bathrooms
    • Bedrooms: 6
    • Bathrooms: 5
    • Full bathrooms: 4
    • 1/2 bathrooms: 1
    Heating
    • Forced air, Gas
    Cooling
    • Central
    Appliances
    • Included: Dishwasher, Dryer, Garbage disposal, Microwave, Refrigerator, Washer
    Features
    • Flooring: Tile, Carpet, Hardwood
    • Basement: Finished
    • Has fireplace: Yes
    Interior area
    • Total interior livable area: 3,509 sqft

    Property

    Parking
    • Total spaces: 2
    • Parking features: Garage - Attached
    Features
    • Exterior features: Brick, Cement / Concrete
    Lot
    • Size: 7,927 Square Feet
    Details
    • Parcel number: 0319414004

    Construction

    Type & style
    • Home type: SingleFamily
    Materials
    • Frame
    • Roof: Asphalt
    Condition
    • Year built: 2006

    Utilities & green energy

    • Sewer: Sewer-Public

    Community & HOA

    Location
    • Region: Arlington Heights

    Financial & listing details

    • Price per square foot: $337/sqft
    • Tax assessed value: $722,750

    Price history

    DateEventPrice
    12/2/2020Sold$825,000-1.8%$235/sqft
    Source: MRED as distributed by MLS GRID #10906066 Report a problem
    10/27/2020Pending sale$839,900$239/sqft
    Source: Berkshire Hathaway HomeServices Starck Real Estate #10906066 Report a problem
    10/15/2020Price change$839,900-0.6%$239/sqft
    Source: Berkshire Hathaway HomeServices Starck Real Estate #10906066 Report a problem
    10/8/2020Price change$845,000-0.6%$241/sqft
    Source: Berkshire Hathaway HomeServices Starck Real Estate #10906066 Report a problem
    9/10/2020Price change$850,000+0%$242/sqft
    Source: Berkshire Hathaway HomeServices Starck Real Estate #10853072 Report a problem
    8/24/2020Price change$849,900-2.3%$242/sqft
    Source: Berkshire Hathaway HomeServices Starck Real Estate #10829244 Report a problem
    8/7/2020Price change$869,900-3.2%$248/sqft
    Source: Berkshire Hathaway HomeServices Starck Real Estate #10829244 Report a problem
    7/8/2020Listed for sale$899,000+5.8%$256/sqft
    Source: Metro Realty Inc. #10773281 Report a problem
    3/29/2006Sold$850,000+161.5%$242/sqft
    Source: Public Record Report a problem
    5/11/2005Sold$325,000$93/sqft
    Source: Public Record Report a problem

    Public tax history

    YearProperty taxesTax assessment
    2024-- $72,275
    2023$19,786 -5%$72,275 -8.5%
    2022$20,829 +10.5%$79,000 +26.2%
    2021$18,842 +8%$62,595
    2020$17,445 +0.5%$62,595 -10%
    2019$17,360 +1.1%$69,550 +11.7%
    2018$17,165 +1.1%$62,255
    2017$16,980 -2.2%$62,255 -7.1%
    2016$17,357 +19.2%$67,028 +29.1%
    2015$14,559 +2.9%$51,930
    2014$14,149 +2.7%$51,930
    2013$13,777 +5.8%$51,930 -4.7%
    2012$13,026 +7.2%$54,512
    2011$12,156 +1.8%$54,512
    2010$11,944 -17%$54,512 -21.8%
    2009$14,390 +6%$69,691 -7%
    2008$13,580 -21.5%$74,937 -11.9%
    2007$17,292 +30.2%$85,040 +24.5%
    2006$13,280 +151.6%$68,296 +149.5%
    2005$5,279 +39.4%$27,378
    2004$3,788 -4.3%$27,378 +29.6%
    2003$3,959 +3.2%$21,133
    2002$3,837 +11.5%$21,133
    2001$3,441 +1.7%$21,133 +23.2%
    2000$3,383 $17,154
    1999$3,383 $17,154
    Find assessor info on the county website

    Neighborhood: 60004

    Nearby schools

    GreatSchools rating
    Schools provided by the listing agent
    • Elementary: Olive-Mary Stitt School
    • Middle: Thomas Middle School
    • High: John Hersey High School

    Source: The MLS. This data may not be complete. We recommend contacting the local school district to confirm school assignments for this home.

    Get a cash offer in 3 minutes
    Find out how much your home could sell for in as little as 3 minutes with a no-obligation cash offer.
    Estimated market value
    $1,182,900
    Get a cash offer in 3 minutes
    Find out how much your home could sell for in as little as 3 minutes with a no-obligation cash offer.
    Estimated market value
    $1,182,900