Skip main navigation
Sold
  • $450,000

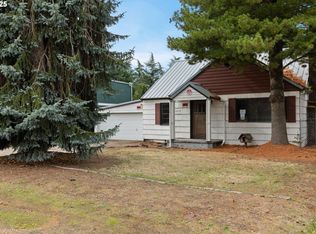
    1131 NE 118th Ave, Portland, OR 97220

    3beds
    1,184sqft
    Residential, Single Family Residence
    Built in 1953
    6,534 Square Feet Lot
    $450,700 Zestimate®
    $380/sqft
    $2,252 Estimated rent

    Home value

    $450,700

    $424,000 - $478,000

    $2,252/mo

    Zestimate® history
    Loading
    Loading...

    Owner options

    List your home for rent

    $2,252/mo

    Rent Zestimate®

    Find your next renter with Zillow Rental Manager. Plus, with online applications, you can quickly screen prospective tenants – for free.

    Learn more

    $2,252/mo

    Rent Zestimate®

    Refinance and save

    $2,806/mo

    Est. payment

    Refinancing to a lower rate could help reduce your monthly payments and save thousands over the life of the loan.

    See today's rates

    $2,806/mo

    Est. payment

    Explore your selling options

    Work with a Zillow partner agent

    Leverage their expertise and Zillow's premium Showcase listings to get your home seen by more buyers.

    Get started

    List with your own agent

    Get your home in front of millions of buyers by listing it on Zillow.

    Learn how to do it

    Sell it yourself

    Take full control of how buyers see your home on Zillow by listing For Sale by Owner (FSBO).

    List your home

    What's special

    New rangeFloating vanityModern finishesFully fenced yardSingle-level ranch homeUpdated kitchenUpdated vanity
    Welcome to this fabulous single-level ranch home, thoughtfully updated with major systems already upgraded. Upon entry, the home is filled with natural light, opening to vaulted ceilings, large picture windows overlooking the private backyard, and an easy-flowing kitchen, dining, and living room layout. The updated kitchen features quartz countertops, a new range, sink, garbage disposal, and painted cabinetry. Both bathrooms have been updated. The hall bath includes new flooring, a floating vanity, updated fixtures, and lighting. The primary bath features a full standing shower with vertically set green subway tile, an updated vanity, wood accent wall, and modern finishes.Major systems updated: furnace (2023), water heater (2022), and A/C (2019). Radon system installed in 2022 by Environmental Works.Enjoy the peace and privacy of outdoor living in the backyard with a covered deck featuring Trex decking, a fully fenced yard, and beautiful landscaping, including a cherry blossom tree that provides a stunning seasonal display. Native plants offer low-maintenance care, raised beds are garden-ready, and a backyard shed provides convenient storage for tools and supplies. Located just around the corner from Hazelwood Hydro Park.Listed as a 3-bedroom for marketing purposes; functions as a 2-bedroom + den/home office/flex space. [Home Energy Score = 4. HES Report at https://rpt.greenbuildingregistry.com/hes/OR10199710]

    Zillow last checked:

    Listing updated:

    Listed by:

    Jason Nichols #AGENT_PHONE,

    eXp Realty, LLC

    Bought with:

    OR and WA Non Rmls, NA

    Non Rmls Broker

    Source: RMLS (OR),MLS#: 508773582MLS Logo

    Facts & features

    Interior

    Bedrooms & bathrooms
    • Bedrooms: 3
    • Bathrooms: 2
    • Full bathrooms: 2
    • Main level bathrooms: 2
    Rooms
    • Room types: Laundry, Bedroom 2, Bedroom 3, Dining Room, Family Room, Kitchen, Living Room, Primary Bedroom
    Primary bedroom
    • Features: Bathroom, Closet, Shower, Wallto Wall Carpet
    • Level: Main
    • Area: 168
    • Dimensions: 14 x 12
    Bedroom 2
    • Features: Closet, Vinyl Floor
    • Level: Main
    • Area: 110
    • Dimensions: 11 x 10
    Bedroom 3
    • Features: Closet, Vinyl Floor
    • Level: Main
    • Area: 56
    • Dimensions: 8 x 7
    Dining room
    • Features: Living Room Dining Room Combo, Vaulted Ceiling
    • Level: Main
    • Area: 130
    • Dimensions: 13 x 10
    Kitchen
    • Features: Builtin Range, Disposal, Family Room Kitchen Combo, Island, Free Standing Refrigerator, Quartz
    • Level: Main
    • Area: 117
    • Width: 9
    Living room
    • Features: Sliding Doors, Vaulted Ceiling, Vinyl Floor
    • Level: Main
    • Area: 195
    • Dimensions: 15 x 13
    Heating
    • Forced Air
    Cooling
    • Central Air
    Appliances
    • Included: Built-In Range, Disposal, Washer/Dryer, Free-Standing Refrigerator, Gas Water Heater
    Features
    • Ceiling Fan(s), High Speed Internet, Vaulted Ceiling(s), Closet, Living Room Dining Room Combo, Family Room Kitchen Combo, Kitchen Island, Quartz, Bathroom, Shower
    • Flooring: Tile, Vinyl, Wall to Wall Carpet
    • Doors: Sliding Doors
    • Windows: Aluminum Frames, Double Pane Windows, Vinyl Frames
    • Basement: Crawl Space
    Interior area
    • Total structure area: 1,184
    • Total interior livable area: 1,184 sqft

    Property

    Parking
    • Total spaces: 1
    • Parking features: Driveway, Secured, Attached
    • Attached garage spaces: 1
    • Has uncovered spaces: Yes
    Accessibility
    • Accessibility features: Garage On Main, Main Floor Bedroom Bath, Minimal Steps, Natural Lighting, One Level, Utility Room On Main, Accessibility
    Features
    • Levels: One
    • Stories: 1
    • Patio & porch: Covered Deck, Deck
    • Exterior features: Raised Beds, Yard
    • Fencing: Fenced
    • Has view: Yes
    • View description: Seasonal
    Lot
    • Size: 6,534 Square Feet
    • Features: Level, Seasonal, SqFt 5000 to 6999
    Details
    • Additional structures: ToolShed
    • Parcel number: R154536

    Construction

    Type & style
    • Home type: SingleFamily
    • Architectural style: Ranch
    • Property subtype: Residential, Single Family Residence
    Materials
    • T111 Siding
    • Foundation: Concrete Perimeter
    • Roof: Composition
    Condition
    • Resale
    • New construction: No
    • Year built: 1953

    Utilities & green energy

    • Gas: Gas
    • Sewer: Public Sewer
    • Water: Public
    • Utilities for property: Cable Connected

    Community & HOA

    HOA
    • Has HOA: No
    Location
    • Region: Portland

    Financial & listing details

    • Price per square foot: $380/sqft
    • Tax assessed value: $440,610
    • Annual tax amount: $5,382
    • Date on market: 3/19/2026
    • Cumulative days on market: 4 days
    • Listing terms: Cash,Conventional,FHA,VA Loan
    • Road surface type: Paved

    Price history

    DateEventPrice
    4/13/2026Sold$450,000+2.3%$380/sqft
    Source: RMLS (OR) #508773582 Report a problem
    3/23/2026Pending sale$439,900$372/sqft
    Source: RMLS (OR) #508773582 Report a problem
    3/20/2026Listed for sale$439,900+3.5%$372/sqft
    Source: RMLS (OR) #508773582 Report a problem
    5/11/2022Sold$425,000+21.4%$359/sqft
    Source: RMLS (OR) #22612803 Report a problem
    4/13/2022Pending sale$350,000$296/sqft
    Source: RMLS (OR) #22612803 Report a problem
    4/8/2022Listed for sale$350,000$296/sqft
    Source: RMLS (OR) #22612803 Report a problem
    3/12/2022Pending sale$350,000$296/sqft
    Source: RMLS (OR) #22612803 Report a problem
    3/11/2022Listed for sale$350,000+200.4%$296/sqft
    Source: RMLS (OR) #22612803 Report a problem
    5/15/1996Sold$116,500$98/sqft
    Source: Public Record Report a problem

    Public tax history

    YearProperty taxesTax assessment
    2025$5,382 +4.4%$222,590 +3%
    2024$5,156 +4.5%$216,110 +3%
    2023$4,932 +5.5%$209,820 +3%
    2022$4,675 +1.7%$203,710 +3%
    2021$4,598 +10.4%$197,780 +3%
    2020$4,165 +3.3%$192,020 +3%
    2019$4,032 $186,430 +3%
    2018$4,032 +3.2%$181,000 +3%
    2017$3,908 +6.6%$175,730 +3%
    2016$3,665 $170,620 +3%
    2015$3,665 +10.6%$165,660 +3%
    2014$3,315 +17.6%$160,840 +3%
    2013$2,819 +2.1%$156,160 +3%
    2012$2,760 +3.3%$151,620 +3%
    2011$2,672 -10%$147,210 +3%
    2010$2,968 -1.4%$142,930 +3%
    2009$3,009 +3.5%$138,770 +3%
    2008$2,906 +0.4%$134,730 +3%
    2007$2,894 +4.9%$130,810 +3%
    2006$2,759 +3.6%$127,000 +3%
    2005$2,664 +6.7%$123,310 +3%
    2004$2,496 +2.5%$119,720 +3%
    2003$2,434 +4%$116,240 +3%
    2002$2,341 +12.4%$112,860 +6.1%
    2000$2,082 $106,390
    Find assessor info on the county website

    Neighborhood: Hazelwood

    Nearby schools

    GreatSchools rating
    Schools provided by the listing agent
    • Elementary: Ventura Park
    • Middle: Floyd Light
    • High: David Douglas

    Source: RMLS (OR). This data may not be complete. We recommend contacting the local school district to confirm school assignments for this home.

    Get a cash offer in 3 minutes
    Find out how much your home could sell for in as little as 3 minutes with a no-obligation cash offer.
    Estimated market value
    $450,700
    Get a cash offer in 3 minutes
    Find out how much your home could sell for in as little as 3 minutes with a no-obligation cash offer.
    Estimated market value
    $450,700