Experience the perfect blend of architectural sophistication and urban convenience at this stunning 3-bedroom, 3-bathroom residence by Verde Builders Custom Homes. This home has a meticulously designed by Rob Dechant of East Side Mod Design in one of Austin’s most sought-after neighborhoods. Inside, you’ll find an airy, open-concept layout defined by soaring ceilings, contemporary finishes, and an abundance of natural light. The gourmet kitchen flows seamlessly into the living area, making it an entertainer's dream. Step outside to your private, fenced backyard—an ideal sanctuary for morning coffee or evening gatherings under the Texas sky. With a gated entrance and attached garage, this home provides a rare level of privacy and security in the center of the city. Complete with a dedicated solar energy system for eco-conscious urban living and walkable to local favorites like Fleet Coffee and Figure 8, this is more than a home; it’s a gateway to the best of Austin living
Active
$899,000
1131 Poquito St APT A, Austin, TX 78702
3beds
1,556sqft
Condominium
Built in 2013
-- sqft lot
$-- Zestimate®
$578/sqft
$-- HOA
What's special
Attached garageContemporary finishesAbundance of natural lightGated entranceSoaring ceilingsDedicated solar energy systemGourmet kitchen
- 128 days
- 66
- 1
Zillow last checked:
Listing updated:
Listed by:
Macy Riley (512) 708-0712,
Engel & Volkers Austin (512) 328-3939,
Michele Turnquist (512) 431-1121,
Engel & Volkers Austin
Source: Unlock MLS,MLS#: 1081287
Facts & features
Interior
Bedrooms & bathrooms
- Bedrooms: 3
- Bathrooms: 3
- Full bathrooms: 3
- Main level bedrooms: 1
Primary bedroom
- Level: Second
Bedroom
- Level: Second
Bedroom
- Level: First
Primary bathroom
- Features: Double Vanity, Soaking Tub, Walk-In Closet(s), Walk-in Shower
- Level: Second
Bathroom
- Level: Second
Heating
- Central
Cooling
- Central Air
Appliances
- Included: Dishwasher, Gas Range, Microwave, Oven, Refrigerator, Washer/Dryer Stacked
Features
- Ceiling Fan(s), High Ceilings, Stone Counters, Kitchen Island, Open Floorplan, Recessed Lighting
- Flooring: Bamboo, Tile
- Windows: Window Coverings
Interior area
- Total interior livable area: 1,556 sqft
Property
Parking
- Total spaces: 1
- Parking features: Garage, Garage Faces Front, Gated
- Garage spaces: 1
Accessibility
- Accessibility features: None
Features
- Levels: Two
- Stories: 2
- Patio & porch: Rear Porch
- Exterior features: Private Yard
- Pool features: None
- Fencing: Back Yard
- Has view: Yes
- View description: None
- Waterfront features: None
Lot
- Size: 3,902 Square Feet
- Features: Front Yard
Details
- Additional structures: None
- Parcel number: 02061014020000
- Special conditions: Standard
Construction
Type & style
- Home type: Condo
- Property subtype: Condominium
Materials
- Foundation: Slab
- Roof: Metal
Condition
- Resale
- New construction: No
- Year built: 2013
Details
- Builder name: Verde Builders
Utilities & green energy
- Sewer: Public Sewer
- Water: Public
- Utilities for property: Electricity Available, Sewer Available, Water Available
Community & HOA
Community
- Features: None
- Subdivision: 11315 Poquito Condo Ame
HOA
- Has HOA: No
Location
- Region: Austin
Financial & listing details
- Price per square foot: $578/sqft
- Annual tax amount: $14,294
- Date on market: 4/24/2026
- Listing terms: Cash,Conventional,FHA,VA Loan
- Electric utility on property: Yes
Estimated market value
Not available
Estimated sales range
Not available
Not available
Price history
| Date | Event | Price |
|---|---|---|
| 5/19/2026 | Price change | $899,000-1.6%$578/sqft |
Source:  Unlock MLS #1081287 Report a problem Unlock MLS #1081287 Report a problem | ||
| 4/24/2026 | Listed for sale | $914,000$587/sqft |
Source: Unlock MLS #1081287 Report a problem | ||
Public tax history
Tax history is unavailable.
Monthly payment
Est. payment
Payment breakdown
Explore the cost of this home by adjusting the details. Changes won't be saved.Climate risks
Neighborhood: Central East Austin
Nearby schools
Schools provided by the listing agent
- Elementary: Blackshear
- Middle: Kealing
- High: Eastside Early College
- District: Austin ISD
Source: Unlock MLS. This data may not be complete. We recommend contacting the local school district to confirm school assignments for this home.
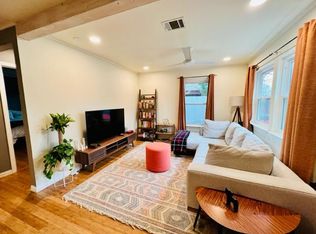

Similar homes
- $899,0003 bd3 ba1.2k sqft2214 Garden St #1, Austin, TX 78702Active
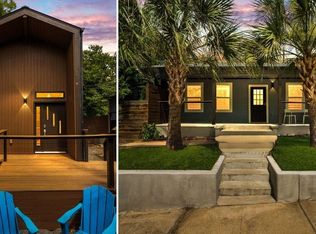
 MLS ID #7824843, Jacob Palmer, eXp Realty, LLC. Unlock MLS
 - $815,0003 bd3 ba1.7k sqft619 Tillery St #A, Austin, TX 78702Active
 MLS ID #1381297, Creede Fitch, Skout Real Estate. Unlock MLS
 - $--3 bd2 ba1.1k sqft1168 Navasota St, Austin, TX 78702Auction
 Auction.com 2
 - $895,0003 bd3 ba1.9k sqft3129 Govalle Ave, Austin, TX 78702Active
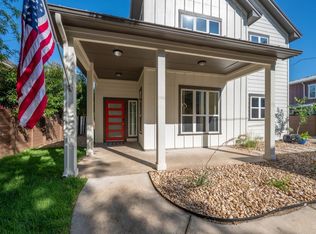 MLS ID #7400302, Andrew Ware, Moreland Properties. Unlock MLS
 - $915,0003 bd3 ba1.8k sqft2921 Lyons Rd #1, Austin, TX 78702ActiveMLS ID #4489600, Paul Pearson, Pearson Properties. Unlock MLS
- $775,0003 bd3 ba1.5k sqft2013 Peoples St, Austin, TX 78702ActiveMLS ID #7627322, John Mentgen, Resident Realty, LTD.. Unlock MLS
- $895,0003 bd3 ba2.1k sqft1800 Poquito St, Austin, TX 78702ActiveMLS ID #3637680, Andrew Hackemack, Bramlett Partners. Unlock MLS
- $799,0003 bd3 ba1.8k sqft1124 Linden St #B, Austin, TX 78702ActiveMLS ID #1741144, Jordan Wainwright, The Nav Agency. Unlock MLS
- $800,0003 bd2 ba1.3k sqft2406 Santa Maria St, Austin, TX 78702ActiveMLS ID #2020597, Norma Acosta, Compass RE Texas, LLC. Unlock MLS
- $499,0003 bd3 ba1.6k sqft1101 Euphoria Bnd #37, Austin, TX 78702ActiveMLS ID #2775570, Mary Hickey, Keller Williams - Lake Travis. Unlock MLS
- $865,0002 bd3 ba1.4k sqft800 Embassy Dr APT 602, Austin, TX 78702ActiveMLS ID #1864056, Bryan Cady, DEN Property Group. Unlock MLS
- $790,0003 bd3 ba1.6k sqft1905 Pennsylvania Ave Unit A & B, Austin, TX 78702ActiveMLS ID #6227092, Kim Fodor, Compass RE Texas, LLC.. Unlock MLS
- $849,9003 bd3 ba1.8k sqft910 Tillery St Unit A, Austin, TX 78702ActiveMLS ID #4555997, Michelle Jones, Compass RE Texas, LLC. Unlock MLS
- $895,0003 bd4 ba1.6k sqft2303 E 2nd St #1, Austin, TX 78702ActiveMLS ID #8639250, Andres Bego, Amazing Realty LLC. Unlock MLS
- $750,0003 bd2 ba1.1k sqft3007 E 4th St, Austin, TX 78702ActiveMLS ID #8435105, Camila Cavounis, eXp Realty, LLC. Unlock MLS
- $845,0003 bd3 ba1.5k sqft1501 Willow St Unit 1, Austin, TX 78702ActiveMLS ID #1369112, Lyon Gegenheimer, Lyon Real Estate. Unlock MLS
- $948,9005 bd5 ba2.2k sqft1206 Maple Ave, Austin, TX 78702ActiveMLS ID #6962564, Chloe Chiang, eXp Realty, LLC. Unlock MLS
- $750,0003 bd2 ba1.3k sqft1197 Angelina St, Austin, TX 78702ActiveMLS ID #1011571, Chris King, Compass RE Texas, LLC. Unlock MLS
- $948,9005 bd5 ba2.2k sqft1206 Maple Ave #A/b, Austin, TX 78702ActiveMLS ID #9189337, Chloe Chiang, eXp Realty, LLC. Unlock MLS
- $950,0003 bd3 ba1.4k sqft631 Tillery St #1, Austin, TX 78702ActiveMLS ID #8109208, Dustin Weiss, Serhant Texas, LLC. Unlock MLS
