Skip main navigation
Sold for $232,000
  • $232,000

    1131 Purdue Ln, Sanford, FL 32771

    2beds
    1,138sqft
    Townhouse
    Built in 2008
    945 Square Feet Lot
    $230,400 Zestimate®
    $204/sqft
    $1,798 Estimated rent

    Home value

    $230,400

    $210,000 - $253,000

    $1,798/mo

    Zestimate® history
    Loading
    Loading...

    Owner options

    List your home for rent

    $1,798/mo

    Rent Zestimate®

    Find your next renter with Zillow Rental Manager. Plus, with online applications, you can quickly screen prospective tenants – for free.

    Learn more

    $1,798/mo

    Rent Zestimate®

    Refinance and save

    $1,955/mo

    Est. payment

    Refinancing to a lower rate could help reduce your monthly payments and save thousands over the life of the loan.

    See today's rates

    $1,955/mo

    Est. payment

    Explore your selling options

    Work with a Zillow partner agent

    Leverage their expertise and Zillow's premium Showcase listings to get your home seen by more buyers.

    Get started

    List with your own agent

    Get your home in front of millions of buyers by listing it on Zillow.

    Learn how to do it

    Sell it yourself

    Take full control of how buyers see your home on Zillow by listing For Sale by Owner (FSBO).

    List your home

    What's special

    Completely move-in ready townhouseNew lighting fixturesNew paintHandy storage closet
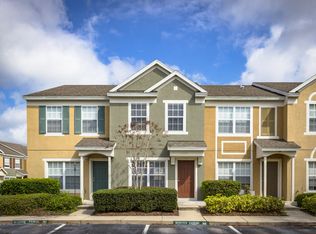

    Recently refreshed and ready to go! This is a great opportunity to own a completely move-in ready townhouse in a beautiful gated community close to everything at a terrific price. HOA fee includes water! Perfect for a first time homebuyer, downsizer or potential rental. This adorable townhouse has recently had quite a few updates/upgrades including kitchen & both baths. New luxury vinyl flooring throughout upstairs as well as the stairs, new lighting fixtures, new paint and more! The kitchen features all new stainless steel appliances, granite counter tops, backsplashes, sink and hardware. The comfortable, open floorplan includes two spacious bedrooms with ensuite bathrooms, either of which could serve as primary bedroooms. Both baths have been updated with granite counter tops, sinks and faucets. There is an enclosed porch off the back with a handy storage closet. Newer HVAC replaced in 2024! This community is minutes from I-4, 417 and just around the corner from a plethora of shopping and restaurants!

    Zillow last checked:

    Listing updated:

    Listing Provided by:

    Jen King 407-310-6174,

    KELLER WILLIAMS HERITAGE REALTY 407-862-9700

    Bought with:

    Tadas Andriekus, 3448844

    WEMERT GROUP REALTY LLC

    Jenny Wemert, 3044371

    WEMERT GROUP REALTY LLC

    Source: Stellar MLS,MLS#: O6368799MLS LogoOriginating MLS: West Volusia

    Facts & features

    Interior

    Bedrooms & bathrooms
    • Bedrooms: 2
    • Bathrooms: 3
    • Full bathrooms: 2
    • 1/2 bathrooms: 1
    Primary bedroom
    • Features: En Suite Bathroom, Built-in Closet
    • Level: Second
    • Area: 165 Square Feet
    • Dimensions: 15x11
    Bedroom 2
    • Features: Built-in Closet
    • Level: Second
    • Area: 121 Square Feet
    • Dimensions: 11x11
    Dining room
    • Level: First
    • Area: 80 Square Feet
    • Dimensions: 10x8
    Great room
    • Level: First
    • Area: 168 Square Feet
    • Dimensions: 14x12
    Kitchen
    • Features: Breakfast Bar
    • Level: First
    • Area: 140 Square Feet
    • Dimensions: 14x10
    Heating
    • Central
    Cooling
    • Central Air
    Appliances
    • Included: Dishwasher, Disposal, Dryer, Electric Water Heater, Microwave, Range, Refrigerator, Washer
    • Laundry: Laundry Closet, Upper Level
    Features
    • Ceiling Fan(s), Kitchen/Family Room Combo, PrimaryBedroom Upstairs, Stone Counters
    • Flooring: Ceramic Tile, Luxury Vinyl
    • Doors: Sliding Doors
    • Has fireplace: No
    Interior area
    • Total structure area: 1,248
    • Total interior livable area: 1,138 sqft

    Property

    Features
    • Levels: Two
    • Stories: 2
    • Patio & porch: Rear Porch, Screened
    • Exterior features: Sidewalk, Storage
    Lot
    • Size: 945 sqft
    Details
    • Parcel number: 2819305RZ00001550
    • Zoning: PD
    • Special conditions: None

    Construction

    Type & style
    • Home type: Townhouse
    • Property subtype: Townhouse
    Materials
    • Block, Stucco
    • Foundation: Slab
    • Roof: Shingle
    Condition
    • New construction: No
    • Year built: 2008

    Utilities & green energy

    • Sewer: Public Sewer
    • Water: Public
    • Utilities for property: BB/HS Internet Available

    Community & neighborhood

    Community
    • Community features: Clubhouse, Community Mailbox, Gated Community - No Guard, Pool, Sidewalks
    Location
    • Region: Sanford
    • Subdivision: REGENCY OAKS UNIT ONE

    HOA & financial

    HOA
    • Has HOA: Yes
    • HOA fee: $323 monthly
    • Services included: Community Pool, Maintenance Grounds, Pool Maintenance, Private Road, Trash, Water
    • Association name: Premier Assc Mgmt-Kaylyyn Kearns
    • Association phone: 407-333-7787
    Other fees
    • Pet fee: $0 monthly
    Other financial information
    • Total actual rent: 0

    Other

    Other facts
    • Listing terms: Cash,Conventional,FHA,VA Loan
    • Ownership: Fee Simple
    • Road surface type: Asphalt

    Price history

    DateEventPrice
    3/17/2026Sold$232,000-5.3%$204/sqft
    Source: Stellar MLS #O6368799 Report a problem
    2/2/2026Pending sale$245,000$215/sqft
    Source: Stellar MLS #O6368799 Report a problem
    12/20/2025Listed for sale$245,000+71.3%$215/sqft
    Source: Stellar MLS #O6368799 Report a problem
    3/31/2008Sold$143,000$126/sqft
    Source: Public Record Report a problem

    Public tax history

    YearProperty taxesTax assessment
    2025$3,939 +10%$217,260 +9.5%
    2024$3,582 +6.9%$198,374 +10%
    2023$3,351 +10.1%$180,340 +10%
    2022$3,043 +11.6%$163,945 +10%
    2021$2,728 +9.6%$149,041 +10%
    2020$2,488 +4.4%$135,492 +5.6%
    2019$2,384 $128,354 +7.9%
    2018$2,384 +6.8%$118,980 +94.2%
    2017$2,233 +305.9%$61,276 +1.4%
    2016$550 -4.6%$60,436 +1.4%
    2015$577 $59,599 +0.8%
    2014$577 -0.3%$59,126 +1.5%
    2013$579 +5.4%$58,252 +1.7%
    2012$549 -5.2%$57,278 -5.3%
    2011$579 -15.9%$60,490 -18.2%
    2010$689 -45.6%$73,941 -29.6%
    2009$1,266 +162.1%$105,009 +311.8%
    2008$483 -10.7%$25,500 -12.1%
    2007$541 +9.9%$29,000 +16%
    2006$492 $25,000

    Find assessor info on the county website

    Neighborhood: 32771

    Nearby schools

    GreatSchools rating
    Get a cash offer in 3 minutes
    Find out how much your home could sell for in as little as 3 minutes with a no-obligation cash offer.
    Estimated market value
    $230,400
    Get a cash offer in 3 minutes
    Find out how much your home could sell for in as little as 3 minutes with a no-obligation cash offer.
    Estimated market value
    $230,400