This spacious, completely rehabbed, Open-concept ranch style homes welcomes its new owners to tranquil serenity and a warm atmosphere. This ranch features 2 OVERSIZED MASTER BEDROOMS with their own private bathrooms. There are two additional bedrooms and one more full bath. No detail was missed in this beautifully crafted open-concept layout seamlessly connecting the living room, dining room, and kitchen. Some mentionalble home features are: NEW HVAC, NEW FURNACE, NEW ELECTRICAL WIRING & NEW PANEL BOX, NEW WATER HEATER, NEW KITCHEN APPLIANCES, NEW KITCHEN, NEW BATHROOMS, NEW FLOORING including floor joist, NEW PAINT (INTERIOR & EXTERIOR), NEWLY LANDSCAPED FRONT YARD & INSTALLED SOD, 2 YEAR OLD ROOF, EVEN USB ELECTRICAL OUTLETS THROUGHOUT HOME. The home is ideal for a family with all schools in walking distance, anyone desiring 2 master bedrooms or anyone that just appreciates privacy, comfort & tranquility yet close to shopping & recreation. The backyard is a canvas ready for you to create your own oasis. It is large and level with pleanty of room for any yard project you may want to take on like a gardening, building fire pit area, installing a gazebo...whatever you desire and is completely shaded by mature healthy trees. There's also a workshop to use for your liking. NO HOA, NO RENTAL RESTRICTIONS. WON'T FIND BETTER MOVE-IN CONDITION THEN THIS.
Closed
$355,000
1131 Redan Way, Stone Mountain, GA 30088
4beds
2,122sqft
Single Family Residence, Residential
Built in 1970
0.4 Acres Lot
$332,500 Zestimate®
$167/sqft
$2,062 Estimated rent
Home value
$332,500
$313,000 - $349,000
$2,062/mo
Zestimate® history
Owner options
List your home for rent
$2,062/mo
Rent Zestimate®
Find your next renter with Zillow Rental Manager. Plus, with online applications, you can quickly screen prospective tenants – for free.
$2,062/mo
Rent Zestimate®
Refinance and save
$2,341/mo
Est. payment
Refinancing to a lower rate could help reduce your monthly payments and save thousands over the life of the loan.
$2,341/mo
Est. payment
Explore your selling options
Work with a Zillow partner agent
Leverage their expertise and Zillow's premium Showcase listings to get your home seen by more buyers.
Get startedList with your own agent
Get your home in front of millions of buyers by listing it on Zillow.
Learn how to do itSell it yourself
Take full control of how buyers see your home on Zillow by listing For Sale by Owner (FSBO).
List your homeWhat's special
New bathroomsOpen-concept ranch style homesClose to shoppingNew water heaterNew hvacNew flooringNew panel box
Zillow last checked:
Listing updated:
Listed by:
LAQUIL BAKER,
Joe Stockdale Real Estate, LLC
Bought with:
Patty Keller, 348814
Keller Williams Realty Peachtree Rd.
Source: FMLS GA,MLS#: 7284170
Facts & features
Interior
Bedrooms & bathrooms
- Bedrooms: 4
- Bathrooms: 3
- Full bathrooms: 3
- Main level bathrooms: 3
- Main level bedrooms: 4
Rooms
- Room types: Laundry, Master Bedroom, Workshop
Primary bedroom
- Features: Double Master Bedroom, Master on Main, Sitting Room
- Level: Double Master Bedroom, Master on Main, Sitting Room
Bedroom
- Features: Double Master Bedroom, Master on Main, Sitting Room
Primary bathroom
- Features: Double Shower, Double Vanity, Separate His/Hers
Dining room
- Features: Open Concept, Seats 12+
Kitchen
- Features: Breakfast Bar, Cabinets White, Eat-in Kitchen, Solid Surface Counters, Stone Counters
Heating
- Central, Forced Air, Hot Water, Natural Gas
Cooling
- Ceiling Fan(s), Central Air, Electric
Appliances
- Included: Dishwasher, Disposal, Electric Cooktop, Electric Oven, Electric Range, ENERGY STAR Qualified Appliances, Range Hood, Refrigerator, Self Cleaning Oven
- Laundry: Laundry Room, Main Level
Features
- Double Vanity, High Ceilings 9 ft Main
- Flooring: Laminate
- Windows: Double Pane Windows, Insulated Windows
- Basement: Crawl Space
- Number of fireplaces: 1
- Fireplace features: Decorative, Electric, Factory Built, Family Room, Glass Doors
- Common walls with other units/homes: No Common Walls
Interior area
- Total structure area: 2,122
- Total interior livable area: 2,122 sqft
Property
Parking
- Total spaces: 8
- Parking features: Driveway, Level Driveway, On Street
- Has uncovered spaces: Yes
Accessibility
- Accessibility features: Accessible Washer/Dryer
Features
- Levels: One
- Stories: 1
- Patio & porch: Covered, Front Porch, Patio
- Exterior features: Courtyard, Garden, Lighting, Private Yard, Storage, No Dock
- Pool features: None
- Spa features: None
- Fencing: Back Yard,Chain Link,Privacy
- Has view: Yes
- View description: Trees/Woods
- Waterfront features: None
- Body of water: None
Lot
- Size: 0.4 Acres
- Dimensions: 178 x 102
- Features: Back Yard, Landscaped, Level, Private, Wooded
Details
- Additional structures: Workshop
- Additional parcels included: 16 031 030 04
- Parcel number: 16 031 03 004
- Other equipment: None
- Horse amenities: None
Construction
Type & style
- Home type: SingleFamily
- Architectural style: Contemporary,Ranch,Traditional
- Property subtype: Single Family Residence, Residential
Materials
- Brick 4 Sides
- Foundation: Brick/Mortar, Pillar/Post/Pier
- Roof: Composition
Condition
- Updated/Remodeled
- New construction: No
- Year built: 1970
Utilities & green energy
- Electric: Other
- Sewer: Public Sewer
- Water: Public
- Utilities for property: Cable Available, Electricity Available, Natural Gas Available, Phone Available, Sewer Available, Water Available
Green energy
- Energy efficient items: Appliances, Doors, HVAC, Thermostat, Water Heater, Windows
- Energy generation: None
Community & HOA
Community
- Features: Near Public Transport, Near Schools, Near Shopping, Near Trails/Greenway, Public Transportation, Restaurant, Street Lights
- Security: Carbon Monoxide Detector(s), Security Lights, Smoke Detector(s)
HOA
- Has HOA: No
Location
- Region: Stone Mountain
Financial & listing details
- Price per square foot: $167/sqft
- Tax assessed value: $347,100
- Annual tax amount: $2,081
- Date on market: 10/10/2023
- Cumulative days on market: 8 days
- Listing terms: Cash,Conventional,FHA,FHA 203(k),VA Loan
- Ownership: Fee Simple
- Electric utility on property: Yes
- Road surface type: Concrete, Paved
Price history
| Date | Event | Price |
|---|---|---|
| 11/15/2023 | Sold | $355,000$167/sqft |
Source:  FMLS GA #7284170 Report a problem | ||
| 10/31/2023 | Pending sale | $355,000$167/sqft |
Source:  GAMLS #10209674 Report a problem | ||
| 10/10/2023 | Listed for sale | $355,000+149.1%$167/sqft |
Source: FMLS GA #7284170 Report a problem | ||
| 6/30/2023 | Sold | $142,500+14%$67/sqft |
Source: Public Record Report a problem | ||
| 8/29/2002 | Sold | $125,000+84.1%$59/sqft |
Source: Public Record Report a problem | ||
| 4/6/1994 | Sold | $67,900$32/sqft |
Source: Public Record Report a problem | ||
Public tax history
| Year | Property taxes | Tax assessment |
|---|---|---|
| 2025 | $4,489 -1.8% | $138,840 +4% |
| 2024 | $4,570 +124.9% | $133,440 +73.4% |
| 2023 | $2,032 -15.6% | $76,960 +8% |
| 2022 | $2,409 +52.3% | $71,240 +50.9% |
| 2021 | $1,582 +5.7% | $47,200 +5.8% |
| 2020 | $1,497 +48% | $44,600 +45% |
| 2019 | $1,012 -6.6% | $30,760 +4.1% |
| 2018 | $1,083 +23.2% | $29,560 +17.7% |
| 2017 | $879 -0.1% | $25,120 -6.3% |
| 2016 | $880 | $26,800 +151.9% |
| 2014 | $880 | $10,640 |
| 2013 | -- | $10,640 |
| 2012 | -- | $10,640 -24.6% |
| 2011 | -- | $14,112 -63.5% |
| 2010 | $1,224 -5.1% | $38,640 |
| 2009 | $1,290 +33.7% | $38,640 |
| 2008 | $965 -0.2% | $38,640 |
| 2007 | $967 | $38,640 |
| 2006 | $967 +6.8% | $38,640 |
| 2005 | $905 -0.9% | $38,640 |
| 2004 | $913 +2.1% | $38,640 |
| 2003 | $894 +12% | $38,640 |
| 2002 | $798 +104.7% | $38,640 +27.3% |
| 2001 | $390 | $30,360 |
Find assessor info on the county website
Neighborhood: 30088
Nearby homes
- $202,9003 bd2 ba1.4k sqft1137 Redan Way, Stone Mountain, GA 30088Off Market
- $250,0003 bd2 ba1.6k sqft1123 Redan Way, Stone Mountain, GA 30088Sold
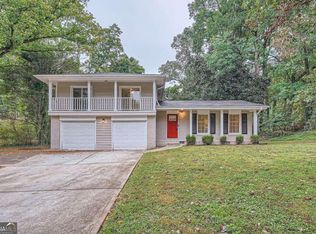
- $278,3003 bd3 ba2.4k sqft1115 Redan Way, Stone Mountain, GA 30088Off Market
- $30,000-- bd0 ba1.4k sqft1145 Redan Way, Stone Mountain, GA 30088Off Market
- $216,8003 bd2 ba1.7k sqft1130 Redan Way, Stone Mountain, GA 30088Off Market
- $194,1003 bd2 ba1.8k sqft1138 Redan Way, Stone Mountain, GA 30088Off Market
- $192,2003 bd2 ba1.6k sqft1126 Brunning Dr, Stone Mountain, GA 30088Off Market
- $232,7004 bd3 ba2.2k sqft1122 Redan Way, Stone Mountain, GA 30088Off Market
Nearby schools
GreatSchools rating
- 3/10Eldridge L. Miller Elementary SchoolGrades: PK-5Distance: 0.6 mi
- 4/10Redan Middle SchoolGrades: 6-8Distance: 2 mi
- 3/10Redan High SchoolGrades: 9-12Distance: 0.3 mi
Schools provided by the listing agent
- Elementary: Eldridge L. Miller
- Middle: Redan
- High: Redan
Source: FMLS GA. This data may not be complete. We recommend contacting the local school district to confirm school assignments for this home.
Get a cash offer in 3 minutes
Find out how much your home could sell for in as little as 3 minutes with a no-obligation cash offer.
Estimated market value
$332,500
Get a cash offer in 3 minutes
Find out how much your home could sell for in as little as 3 minutes with a no-obligation cash offer.
Estimated market value
$332,500
- Georgia
- Dekalb County
- Stone Mountain
- 30088
- 1131 Redan Way
