Skip main navigation
Sold for $625,000
  • $625,000

    1131 Rockdale Ave, New Bedford, MA 02740

    3beds
    2,200sqft
    Single Family Residence
    Built in 2012
    0.43 Acres Lot
    $674,800 Zestimate®
    $284/sqft
    $3,284 Estimated rent

    Home value

    $674,800

    $614,000 - $742,000

    $3,284/mo

    Zestimate® history
    Loading
    Loading...

    Owner options

    List your home for rent

    $3,284/mo

    Rent Zestimate®

    Find your next renter with Zillow Rental Manager. Plus, with online applications, you can quickly screen prospective tenants – for free.

    Learn more

    $3,284/mo

    Rent Zestimate®

    Refinance and save

    $3,938/mo

    Est. payment

    Refinancing to a lower rate could help reduce your monthly payments and save thousands over the life of the loan.

    See today's rates

    $3,938/mo

    Est. payment

    Explore your selling options

    Work with a Zillow partner agent

    Leverage their expertise and Zillow's premium Showcase listings to get your home seen by more buyers.

    Get started

    List with your own agent

    Get your home in front of millions of buyers by listing it on Zillow.

    Learn how to do it

    Sell it yourself

    Take full control of how buyers see your home on Zillow by listing For Sale by Owner (FSBO).

    List your home

    What's special

    Gas fireplaceSaltwater poolFinished bonus roomHot tubSpacious family roomFully fenced backyardGranite and quartz countertops
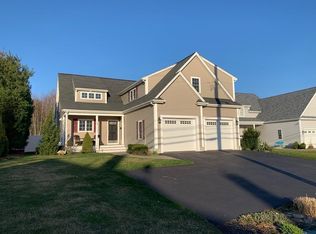
    Welcome to your private retreat with a fully fenced backyard featuring a 16x32 saltwater pool, an 8-person hot tub, a custom fire pit, and a picturesque birch grove. Inside, enjoy a spacious family room with a gas fireplace, an open kitchen/dining area with granite and quartz countertops, a half bath, and a laundry room on the first floor. The second level offers two bedrooms, a full bath, and a master suite with its own bath and walk-in closet, plus a finished bonus room ideal for a fourth bedroom, office, or playroom. Additional highlights include a two-car garage, 2-zone central air, 3-zone heating, tankless hot water, a 6-zone irrigation system, a sunken vegetable garden, and two sheds, including one with 100-amp electrical service. This home has it all – don’t miss out!

    Zillow last checked:

    Listing updated:

    Listed by:

    Donald Sylvia 774-263-1830,

    Lamacchia Realty, Inc. 508-677-3629

    Bought with:

    Michael Sousa

    RE/MAX Vantage

    Source: MLS PIN,MLS#: 73315587

    Facts & features

    Interior

    Bedrooms & bathrooms
    • Bedrooms: 3
    • Bathrooms: 3
    • Full bathrooms: 2
    • 1/2 bathrooms: 1
    Primary bedroom
    • Features: Bathroom - Full, Bathroom - Double Vanity/Sink, Walk-In Closet(s), Flooring - Laminate, Attic Access
    • Level: Second
    • Area: 195
    • Dimensions: 13 x 15
    Bedroom 2
    • Features: Closet, Flooring - Wall to Wall Carpet
    • Level: Second
    • Area: 144
    • Dimensions: 12 x 12
    Bedroom 3
    • Features: Closet, Flooring - Wall to Wall Carpet
    • Level: Second
    • Area: 120
    • Dimensions: 10 x 12
    Primary bathroom
    • Features: Yes
    Bathroom 1
    • Features: Bathroom - Half, Flooring - Stone/Ceramic Tile
    • Level: First
    Bathroom 2
    • Features: Bathroom - Full, Bathroom - With Tub & Shower
    • Level: Second
    • Area: 48
    • Dimensions: 6 x 8
    Family room
    • Features: Flooring - Hardwood, Recessed Lighting
    • Level: First
    • Area: 342
    • Dimensions: 18 x 19
    Kitchen
    • Features: Flooring - Hardwood, Dining Area, Pantry, Countertops - Stone/Granite/Solid, Kitchen Island, Recessed Lighting, Slider, Stainless Steel Appliances, Lighting - Pendant, Lighting - Overhead
    • Level: First
    • Area: 272
    • Dimensions: 16 x 17
    Heating
    • Forced Air, Other
    Cooling
    • Central Air, Other
    Appliances
    • Included: Gas Water Heater, Range, Dishwasher, Microwave, Refrigerator
    • Laundry: First Floor, Gas Dryer Hookup, Washer Hookup
    Features
    • Cable Hookup, High Speed Internet Hookup, Recessed Lighting, Bonus Room
    • Flooring: Wood, Tile, Carpet, Laminate, Hardwood
    • Doors: Insulated Doors
    • Windows: Insulated Windows
    • Basement: Full,Bulkhead
    • Number of fireplaces: 1
    • Fireplace features: Family Room
    Interior area
    • Total structure area: 2,200
    • Total interior livable area: 2,200 sqft

    Property

    Parking
    • Total spaces: 7
    • Parking features: Attached, Under, Garage Door Opener, Garage Faces Side, Paved Drive, Off Street, Paved
    • Attached garage spaces: 2
    • Uncovered spaces: 5
    Features
    • Patio & porch: Porch, Deck - Composite
    • Exterior features: Porch, Deck - Composite, Pool - Inground, Hot Tub/Spa, Storage, Sprinkler System, Fenced Yard, Garden
    • Has private pool: Yes
    • Pool features: In Ground
    • Has spa: Yes
    • Spa features: Private
    • Fencing: Fenced/Enclosed,Fenced
    Lot
    • Size: 0.43 Acres
    • Features: Wooded
    Details
    • Parcel number: 2894410
    • Zoning: RA

    Construction

    Type & style
    • Home type: SingleFamily
    • Architectural style: Colonial
    • Property subtype: Single Family Residence
    Materials
    • Frame
    • Foundation: Concrete Perimeter
    • Roof: Shingle
    Condition
    • Year built: 2012

    Utilities & green energy

    • Electric: Circuit Breakers, 200+ Amp Service
    • Sewer: Public Sewer
    • Water: Public
    • Utilities for property: for Gas Range, for Gas Dryer, Washer Hookup
    Green energy
    • Energy efficient items: Thermostat

    Community & HOA

    Community
    • Features: Public Transportation, Shopping, Park, Highway Access, Public School
    HOA
    • Has HOA: No
    Location
    • Region: New Bedford

    Financial & listing details

    • Price per square foot: $284/sqft
    • Tax assessed value: $587,700
    • Annual tax amount: $7,052
    • Date on market: 11/13/2025
    • Road surface type: Paved

    Price history

    DateEventPrice
    2/27/2025Sold$625,000-2.3%$284/sqft
    Source: MLS PIN #73315587 Report a problem
    11/25/2024Listed for sale$639,900+10.3%$291/sqft
    Source: MLS PIN #73315587 Report a problem
    10/6/2022Sold$580,000+1.8%$264/sqft
    Source: MLS PIN #73027209 Report a problem
    8/26/2022Pending sale$569,900$259/sqft
    Source: RE/MAX International #73027209 Report a problem
    8/18/2022Listed for sale$569,900+72.7%$259/sqft
    Source: MLS PIN #73027209 Report a problem
    3/19/2015Sold$330,000+69.2%$150/sqft
    Source: Public Record Report a problem
    4/8/2011Sold$195,000+18.9%$89/sqft
    Source: Public Record Report a problem
    10/15/1999Sold$164,000$75/sqft
    Source: Public Record Report a problem

    Public tax history

    YearProperty taxesTax assessment
    2025$7,055 +0%$623,800 +6.1%
    2024$7,052 -12.6%$587,700 +4.1%
    2023$8,068 +10.2%$564,600 +19.8%
    2022$7,321 +4.9%$471,100 +5.2%
    2021$6,981 -0.7%$447,800 +3%
    2020$7,028 +5.1%$434,900 +7.2%
    2019$6,684 +6.2%$405,800 +7.3%
    2018$6,291 +5.6%$378,300 +6%
    2017$5,955 +4.6%$356,800 +3.4%
    2016$5,691 +2.5%$345,100 -2.2%
    2015$5,550 +10.9%$352,800 +6.9%
    2014$5,004 +127.5%$330,100 +115%
    2013$2,200 -44.5%$153,500 -46.7%
    2012$3,962 +6.9%$287,900
    2011$3,708 -26.7%$287,900 -31.5%
    2010$5,056 -0.9%$420,300 -5.7%
    2009$5,101 +7.7%$445,500 -0.8%
    2008$4,736 +5.4%$448,900 +3%
    2007$4,494 $435,900
    Find assessor info on the county website

    Neighborhood: 02740

    Nearby schools

    GreatSchools rating
    Get a cash offer in 3 minutes
    Find out how much your home could sell for in as little as 3 minutes with a no-obligation cash offer.
    Estimated market value
    $674,800
    Get a cash offer in 3 minutes
    Find out how much your home could sell for in as little as 3 minutes with a no-obligation cash offer.
    Estimated market value
    $674,800