Skip main navigation
Active
  • Price cut: $200K (5/20)
    $1,975,000

    1131 Rosedale Dr NE, Atlanta, GA 30306

    5beds
    4,416sqft
    : 
    $13,461/mo
    Get pre-qualified
    Single Family Residence
    Built in 2005
    8,015 Square Feet Lot
    $1,898,400 Zestimate®
    $447/sqft
    $-- HOA

    What's special

    Stacked stone fireplaceAttached three car garageOffice spaceHardwood floors refinished
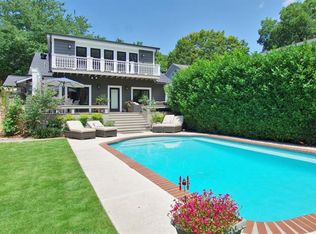
    We've brought this spectacular home back to the market after a MASSIVE price reduction. So give us a call and arrange a visit to see this fantastic home. We are thrilled to list this 5 bedroom, 5 bathroom craftsman just in time for the Spring market! This newer construction home has it all: 3/3 upstairs (including the Primary Suite), open kitchen/ living area with stacked stone fireplace, huge basement with bedroom/bathroom suite, as well as an exercise/ playroom and office space. And to top it off, there is an attached THREE car garage, which is a rare find in town. We've have had our contractor go over this home with a fine tooth comb, and the result is stunning: the entire interior and exterior of the home has been repainted, wood trim repaired/replaced, hardwood floors refinished, and systems serviced/updated. Our location just couldn't be better; just blocks from the heart of the Virginia Highland shopping district and right across the street from Ash coffee! This is Intown living at its best.
    80 days
    |
    1,065
    |
    50
    |

    Zillow last checked:

    Listing updated:

    Listed by:

    Scott C Riley 404-217-6310,

    Keller Williams Realty

    Source: GAMLS,MLS#: 10768782MLS Logo

      Facts & features

      Interior

      Bedrooms & bathrooms
      • Bedrooms: 5
      • Bathrooms: 5
      • Full bathrooms: 5
      • Main level bathrooms: 1
      • Main level bedrooms: 1
      Rooms
      • Room types: Family Room, Laundry, Loft, Media Room, Office
      Dining room
      • Features: Seats 12+
      Kitchen
      • Features: Breakfast Area, Breakfast Bar, Kitchen Island, Walk-in Pantry
      Heating
      • Central
      Cooling
      • Ceiling Fan(s), Central Air
      Appliances
      • Included: Dishwasher, Disposal, Double Oven, Microwave
      • Laundry: Upper Level
      Features
      • Double Vanity, Tray Ceiling(s), Vaulted Ceiling(s), Wet Bar
      • Flooring: Hardwood
      • Windows: Double Pane Windows
      • Basement: Bath Finished,Finished,Full
      • Number of fireplaces: 3
      • Fireplace features: Family Room, Outside
      • Common walls with other units/homes: No Common Walls
      Interior area
      • Total structure area: 4,416
      • Total interior livable area: 4,416 sqft
      • Finished area above ground: 4,416
      • Finished area below ground: 0

      Property

      Parking
      • Total spaces: 3
      • Parking features: Attached, Garage
      • Has attached garage: Yes
      Features
      • Levels: Two
      • Stories: 2
      • Patio & porch: Patio
      • Fencing: Back Yard
      • Body of water: None
      Lot
      • Size: 8,015 Square Feet
      • Features: Private
      Details
      • Parcel number: 14 001600030075

      Construction

      Type & style
      • Home type: SingleFamily
      • Architectural style: Craftsman
      • Property subtype: Single Family Residence
      Materials
      • Concrete
      • Roof: Composition
      Condition
      • Resale
      • New construction: No
      • Year built: 2005

      Utilities & green energy

      • Sewer: Public Sewer
      • Water: Public
      • Utilities for property: Cable Available, Electricity Available, High Speed Internet, Natural Gas Available, Phone Available, Sewer Available, Water Available

      Community & HOA

      Community
      • Features: Playground, Sidewalks, Near Public Transport
      • Subdivision: Virginia Highlands
      HOA
      • Has HOA: No
      • Services included: None
      Location
      • Region: Atlanta

      Financial & listing details

      • Price per square foot: $447/sqft
      • Tax assessed value: $1,365,600
      • Annual tax amount: $18,033
      • Date on market: 5/20/2026
      • Cumulative days on market: 80 days
      • Listing agreement: Exclusive Right To Sell
      • Electric utility on property: Yes

        Estimated market value

        $1,898,400

        $1.80M - $1.99M

        $6,766/mo

        Price history

        DateEventPrice
        5/20/2026Price change$1,975,000-9.2%$447/sqft
        Source: FMLS GA #7773507 Report a problem
        3/26/2026Listed for sale$2,175,000+225.1%$493/sqft
        Source: GAMLS #10711935 Report a problem
        7/13/2011Sold$669,000-32.8%$151/sqft
        Source: Public Record Report a problem
        5/30/2010Listing removed$995,000$225/sqft
        Source: Harry Norman, Realtors #02846607 Report a problem
        3/28/2010Listed for sale$995,000+5.9%$225/sqft
        Source: Harry Norman, Realtors #02846607 Report a problem
        8/24/2007Sold$940,000+276%$213/sqft
        Source: Public Record Report a problem
        9/27/2004Sold$250,000$57/sqft
        Source: Public Record Report a problem

        Public tax history

        YearProperty taxesTax assessment
        2025$18,033 +11.3%$546,240
        2024$16,200 +26.5%$546,240 +8.7%
        2023$12,804 -22.5%$502,520
        2022$16,524 +22.5%$502,520
        2021$13,494 -14.2%$502,520 +32.2%
        2020$15,732 +29.7%$380,000
        2019$12,131 $380,000
        2018$12,131 $380,000 +22.6%
        2017$12,131 -3.9%$310,000
        2016$12,621 -0.5%$310,000
        2015$12,679 -1.7%$310,000 -21%
        2014$12,896 $392,400 +2%
        2013-- $384,720 +43.8%
        2012$10,608 $267,570 -21.7%
        2011-- $341,800
        2010$15,096 +319.4%$341,800
        2009$3,600 $341,800
        2008-- $341,800 +89.9%
        2007-- $180,000 -15.9%
        2005-- $214,040 +52.7%
        2004-- $140,200 +43.4%
        2003$3,382 $97,800 +6.9%
        2002-- $91,520 +8.3%
        2001$2,798 $84,480
        Find assessor info on the county website

        Monthly payment

        Est. payment

        Payment breakdown

        Explore the cost of this home by adjusting the details. Changes won't be saved.
        All calculations are estimates and provided by Zillow, Inc. for informational purposes only. Actual amounts may vary.
        HOA fees may include property taxes on listings classified as Co-Ops. Contact the listing agent and/or owner for fee details.
        Mortgage interest rates are dependent on a number of factors, including credit score, down payment, and repayment length. Interest rate data provided by Zillow Group Marketplace, Inc. as of 1/1/1970 from various mortgage lenders with which we have lead or other similar arrangements; the Estimated Payment is an average of those rates.
        See how much you could borrow to make a competitive offer.

        Climate risks

        Neighborhood: Virginia Highland

        Getting around

        86 / 100
        Very Walkable
        40 / 100
        Some Transit
        72 / 100
        Very Bikeable

        Nearby schools

        GreatSchools rating
        Schools provided by the listing agent
        • Elementary: Springdale Park
        • Middle: David T Howard
        • High: Midtown

        Source: GAMLS. This data may not be complete. We recommend contacting the local school district to confirm school assignments for this home.

        A local agent can set up tours, give advice and negotiate with sellers.

        Browse local experts

        Similar homes