Welcome to this well-maintained freshly painted 3-bedroom, 2-bathroom home tucked away in a desirable cul-de-sac location! This home offers a great combination of comfort, convenience, and peace of mind, with thoughtful updates throughout. Inside, you’ll find no carpet, along with a newer roof and newer AC and heating system. Hurricane shutters and a whole-house generator provide added protection and peace of mind when severe weather rolls in. The oversized 2-car garage has a workshop area, relax or entertain on the large covered patio, overlooking the privacy-fenced backyard. With its quiet cul-de-sac setting, generous garage and outdoor spaces, and numerous updates, this home is ready for its next owner. Come see all it has to offer!
Pending
$270,000
1131 Rue Calais, Slidell, LA 70458
3beds
1,704sqft
Single Family Residence
Built in 1977
-- sqft lot
$267,000 Zestimate®
$158/sqft
$-- HOA
What's special
Hurricane shuttersPrivacy-fenced backyardDesirable cul-de-sac locationLarge covered patioNewer roofQuiet cul-de-sac setting
- 38 days
- 357
- 9
Likely to sell faster than
Zillow last checked:
Listing updated:
Listed by:
Barbara Scholl 985-768-2308,
Engel & Volkers Slidell - Mandeville 985-646-2111
Source: GSREIN,MLS#: 2568170
Facts & features
Interior
Bedrooms & bathrooms
- Bedrooms: 3
- Bathrooms: 2
- Full bathrooms: 2
Primary bedroom
- Description: Flooring: Laminate,Simulated Wood
- Level: Lower
- Dimensions: 15.7x13.7
Bedroom
- Description: Flooring: Laminate,Simulated Wood
- Level: Lower
- Dimensions: 12x11.5
Bedroom
- Description: Flooring: Laminate,Simulated Wood
- Level: Lower
- Dimensions: 12x9.7
Dining room
- Description: Flooring: Tile
- Level: Lower
- Dimensions: 11.6x10
Great room
- Description: Flooring: Tile
- Level: Lower
- Dimensions: 22x12
Kitchen
- Description: Flooring: Tile
- Level: Lower
- Dimensions: 14.6x9.4
Living room
- Description: Flooring: Laminate,Simulated Wood
- Level: Lower
- Dimensions: 14.41x11.6
Heating
- Central
Cooling
- Central Air, 1 Unit
Appliances
- Laundry: Washer Hookup, Dryer Hookup
Features
- Attic, Pull Down Attic Stairs
- Attic: Pull Down Stairs
- Has fireplace: No
- Fireplace features: None
Interior area
- Total structure area: 2,363
- Total interior livable area: 1,704 sqft
Property
Parking
- Total spaces: 2
- Parking features: Detached, Garage, Two Spaces
- Has garage: Yes
Features
- Levels: One
- Stories: 1
- Patio & porch: Concrete, Covered, Porch
- Exterior features: Fence, Porch
- Pool features: None
Lot
- Dimensions: 50 x 130 x 100 x 120
- Features: City Lot, Rectangular Lot
Details
- Parcel number: 81789
- Special conditions: None
Construction
Type & style
- Home type: SingleFamily
- Architectural style: Traditional
- Property subtype: Single Family Residence
Materials
- Brick
- Foundation: Slab
- Roof: Shingle
Condition
- Very Good Condition
- Year built: 1977
Utilities & green energy
- Electric: Generator
- Sewer: Public Sewer
- Water: Public
Community & HOA
Community
- Subdivision: Bon Village
HOA
- Has HOA: No
Location
- Region: Slidell
Financial & listing details
- Price per square foot: $158/sqft
- Tax assessed value: $75,600
- Annual tax amount: $201
- Date on market: 8/14/2026
Estimated market value
$267,000
$254,000 - $280,000
$1,994/mo
Price history
| Date | Event | Price |
|---|---|---|
| 9/19/2026 | Pending sale | $270,000$158/sqft |
Source:  GSREIN #2568170 Report a problem GSREIN #2568170 Report a problem | ||
| 9/4/2026 | Contingent | $270,000$158/sqft |
Source: GSREIN #2568170 Report a problem | ||
| 8/30/2026 | Listed for sale | $270,000$158/sqft |
Source: GSREIN #2568170 Report a problem | ||
| 8/17/2026 | Contingent | $270,000$158/sqft |
Source: GSREIN #2568170 Report a problem | ||
| 8/14/2026 | Listed for sale | $270,000+74.3%$158/sqft |
Source: GSREIN #2568170 Report a problem | ||
| 1/15/2012 | Listing removed | $154,900$91/sqft |
Source: Century 21 Investment Realty #882644 Report a problem | ||
| 12/17/2011 | Listed for sale | $154,900$91/sqft |
Source: Century 21 Investment Realty #882644 Report a problem | ||
| 11/16/2011 | Sold | -- |
Source: Public Record Report a problem | ||
| 7/15/2011 | Listed for sale | $154,900$91/sqft |
Source: Investment Realty #882644 Report a problem | ||
Public tax history
| Year | Property taxes | Tax assessment |
|---|---|---|
| 2025 | $201 -14.8% | $7,560 |
| 2024 | $236 -3.4% | $7,560 |
| 2023 | $244 +0% | $7,560 |
| 2022 | $244 +415.4% | $7,560 |
| 2021 | $47 +0.1% | $7,560 |
| 2020 | $47 -0.7% | $7,560 |
| 2019 | $48 -0.1% | $7,560 |
| 2018 | $48 -96.5% | $7,560 |
| 2017 | $1,350 +427.1% | $7,560 |
| 2016 | $256 | $7,560 |
| 2015 | $256 +17.3% | $7,560 |
| 2014 | $218 -10.3% | $7,560 |
| 2013 | $244 -2.8% | $7,560 |
| 2011 | $250 -3% | $7,560 |
| 2010 | $258 | $7,560 |
Find assessor info on the county website
Monthly payment
Est. payment
Payment breakdown
Explore the cost of this home by adjusting the details. Changes won't be saved.Climate risks
Neighborhood: 70458
Nearby schools
Schools provided by the listing agent
- Elementary: Bonne Ecole
- Middle: Bonne Ecole
- High: Slidell High
Source: GSREIN. This data may not be complete. We recommend contacting the local school district to confirm school assignments for this home.

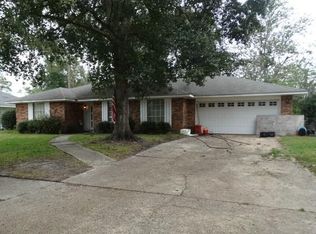
Similar homes
- $290,0004 bd2 ba1.9k sqft1420 Washington Ct, Slidell, LA 70458For Sale
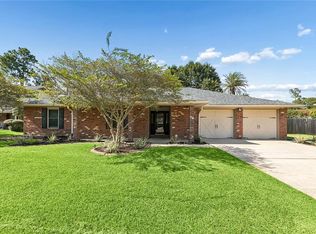
 MLS ID #2571051, Christopher Bergeron, Atlas Real Estate Company, LLC. GSREIN
 - $239,0004 bd2 ba1.9k sqft1040 Rue Latour, Slidell, LA 70458For Sale
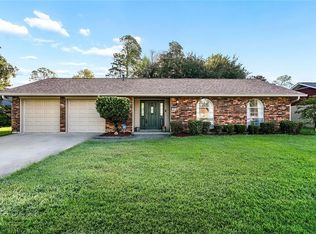 MLS ID #2574942, Jennifer Blanchard, KELLER WILLIAMS REALTY 455-0100. GSREIN
 - $239,0003 bd2 ba1.9k sqft1601 Rue Lemans, Slidell, LA 70458For Sale
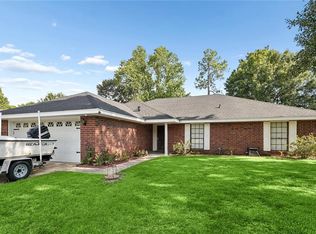 MLS ID #2570911, Gwen Michon, Century 21 Investment Realty. GSREIN
 - $250,0003 bd2 ba1.6k sqft1626 7th St, Slidell, LA 70458For Sale
 MLS ID #2577077, Jeffery Puckett, Compass Slidell. GSREIN
 - $284,9004 bd2 ba2k sqft416 Arrowwood Dr, Slidell, LA 70458For SaleMLS ID #2568194, Chris Spear, Coast Couple Realty. GSREIN
- $279,9003 bd3 ba1.9k sqft1716 11th St, Slidell, LA 70458For SaleMLS ID #2564874, Kelly Bernard, REMAX ALLIANCE. GSREIN
- $264,9003 bd3 ba2.1k sqft1848 9th St, Slidell, LA 70458For SaleMLS ID #2556622, Jenny Johnson, Engel & Volkers Slidell - Mandeville. GSREIN
- $279,0004 bd2 ba2.2k sqft802 Franklin Ct, Slidell, LA 70458For SaleMLS ID #2559610, Christy Purvis, Moving A.Long Realty. GSREIN
- $252,9003 bd2 ba1.8k sqft343 Driftwood Cir, Slidell, LA 70458For SaleMLS ID #2569652, Richard Farmer, RE/MAX Shoreline. GSREIN
- $265,0003 bd2 ba1.6k sqft117 Amanda Dr, Slidell, LA 70458For SaleMLS ID #2571343, Patrice Poree, Paidyn Realty. GSREIN
- $299,0004 bd3 ba2.3k sqft110 Everest Dr, Slidell, LA 70458For SaleMLS ID #2574083, Guillermo Redondo, NextHome Northshore. GSREIN
- $289,9004 bd2 ba2.3k sqft139 Kingston Dr, Slidell, LA 70458For SaleMLS ID #2569944, Cody LeBoeuf, 1% Lists Realty Professionals. GSREIN
- $275,0004 bd2 ba1.9k sqft228 Lake Village Blvd, Slidell, LA 70461For SaleMLS ID #2576399, Kristine McReynolds, Wayne Songy & Associates. GSREIN
- $265,0003 bd3 ba2.1k sqft114 Marina Dr, Slidell, LA 70458For SaleMLS ID #2573714, Sonja Pace, ERA Top Agent Realty. GSREIN
- $299,0004 bd2 ba2.3k sqft132 Everest Dr, Slidell, LA 70458For SaleMLS ID #2571583, Wendy Tynes, Compass Slidell. GSREIN
- $225,0004 bd2 ba2.2k sqft836 Daney St, Slidell, LA 70458For SaleMLS ID #2574017, Kasey Fiorella, Fiorella Avenue Realty. GSREIN
- $279,0003 bd2 ba1.8k sqft206 Amanda Dr, Slidell, LA 70458For SaleMLS ID #2556937, Stacey Nikolas Cruz, Fiorella Avenue Realty. GSREIN
- $329,0003 bd2 ba2k sqft309 Spartan Loop, Slidell, LA 70458For SaleMLS ID #2576215, Marina Stevens, Compass Slidell. GSREIN
- $250,0003 bd2 ba1.6k sqft408 W Lake Catahoula Ct, Slidell, LA 70461For SaleMLS ID #2574851, James Kelley, Magnolia Lane Realty. GSREIN
- $288,0004 bd2 ba1.9k sqft114 Anna St, Slidell, LA 70458For SaleMLS ID #2567413, Jeffery Puckett, Compass Slidell. GSREIN
